Beautifully updated 5Bed/3Bath home in desirable Auburn Hills neighborhood! Every update has been methodically thought of including the granite counter tops, luxurious hardwood floors, beautiful white trim and casings, updated hardware that matches light fixtures, the list goes on. The kitchen boasts an impressive oven range that has an induction cook top with a convection oven, adjustable under cabinet lighting, finger print resistant refrigerator that stays with the property, walk in pantry, & that is just the kitchen! All 3 bathrooms have been completely updated as well. The master bath has an impressive tiled shower and stand alone tub as well as a great walk in closet with plenty of storage. Speaking of Storage...there is SO MUCH storage in this home. The main level laundry room has great built in shelves to utilize the tall ceilings, and there is an entire storage room in the basement dedicated to all those totes that seem to pile up. The view out basement is just as beautiful as the main level with 2 beds/1bath, a modern wet bar with included wine fridge, and a huge family/entertaining space! Rounding out this stunning property is a freshly poured concrete back patio and gazebo ready for it's new owners to enjoy this summer. This home is truly one of a kind, don't wait to schedule your showing!
Sold-co-op w/mbr
Price Unknown
13822 W Texas Ct, Wichita, KS 67235
5beds
2,894sqft
Single Family Onsite Built
Built in 2008
9,147 Square Feet Lot
$396,300 Zestimate®
$--/sqft
$2,547 Estimated rent
Home value
$396,300
$361,000 - $436,000
$2,547/mo
Zestimate® history
Owner options
List your home for rent
$2,547/mo
Rent Zestimate®
Find your next renter with Zillow Rental Manager. Plus, with online applications, you can quickly screen prospective tenants – for free.
$2,547/mo
Rent Zestimate®
Refinance and save
$600/mo
Est. payment
Refinancing to a lower rate could help reduce your monthly payments and save thousands over the life of the loan.
$600/mo
Est. payment
Explore your selling options
Work with a Zillow partner agent
Leverage their expertise and Zillow's premium Showcase listings to get your home seen by more buyers.
Get startedList with your own agent
Get your home in front of millions of buyers by listing it on Zillow.
Learn how to do itSell it yourself
Take full control of how buyers see your home on Zillow by listing For Sale by Owner (FSBO).
List your homeWhat's special
Zillow last checked:
Listing updated:
Listed by:
Betsy Youngers 316-641-6386,
Coldwell Banker Plaza Real Estate
Bought with:
Kim Kretchmar, SP00237590
Source: SCKMLS as distributed by MLS GRID,MLS#: 655800
Facts & features
Interior
Bedrooms & bathrooms
- Bedrooms: 5
- Bathrooms: 3
- Full bathrooms: 3
Primary bedroom
- Description: Carpet
- Level: Main
- Area: 168
- Dimensions: 14x12
Bedroom
- Description: Carpet
- Level: Main
- Area: 132
- Dimensions: 12x11
Bedroom
- Description: Carpet
- Level: Main
- Area: 132
- Dimensions: 12x11
Bedroom
- Description: Carpet
- Level: Basement
- Area: 121
- Dimensions: 11x11
Bedroom
- Description: Carpet
- Level: Basement
- Area: 121
- Dimensions: 11x11
Family room
- Description: Concrete
- Level: Basement
- Area: 277.5
- Dimensions: 18.5x15
Kitchen
- Description: Tile
- Level: Main
- Area: 132
- Dimensions: 12x11
Living room
- Description: Wood
- Level: Main
- Area: 225
- Dimensions: 15x15
Heating
- Forced Air, Natural Gas
Cooling
- Central Air, Electric
Appliances
- Included: Dishwasher, Disposal, Microwave, Refrigerator, Range
- Laundry: Main Level, 220 equipment
Features
- Ceiling Fan(s), Walk-In Closet(s), Vaulted Ceiling(s), Wet Bar
- Flooring: Hardwood
- Doors: Storm Door(s)
- Basement: Finished
- Number of fireplaces: 1
- Fireplace features: One, Gas
Interior area
- Total interior livable area: 2,894 sqft
- Finished area above ground: 1,459
- Finished area below ground: 1,435
Property
Parking
- Total spaces: 3
- Parking features: Attached, Garage Door Opener
- Garage spaces: 3
Features
- Levels: One
- Stories: 1
- Patio & porch: Patio, Deck
- Exterior features: Guttering - ALL, Sprinkler System
- Pool features: Community
- Fencing: Wood
Lot
- Size: 9,147 Square Feet
- Features: Cul-De-Sac
Details
- Parcel number: 0871462304401014.00
Construction
Type & style
- Home type: SingleFamily
- Architectural style: Ranch
- Property subtype: Single Family Onsite Built
Materials
- Frame w/Less than 50% Mas
- Foundation: Full, View Out
- Roof: Composition
Condition
- Year built: 2008
Utilities & green energy
- Gas: Natural Gas Available
- Utilities for property: Sewer Available, Natural Gas Available, Public
Community & HOA
Community
- Features: Lake, Playground
- Security: Security System
- Subdivision: THE GLEN
HOA
- Has HOA: Yes
- Services included: Gen. Upkeep for Common Ar
- HOA fee: $600 annually
Location
- Region: Wichita
Financial & listing details
- Tax assessed value: $363,100
- Annual tax amount: $4,192
- Date on market: 5/21/2025
- Cumulative days on market: 10 days
- Ownership: Individual
- Road surface type: Paved
Price history
Price history is unavailable.
Public tax history
| Year | Property taxes | Tax assessment |
|---|---|---|
| 2025 | $4,689 +11.7% | $41,757 +12.5% |
| 2024 | $4,197 +8.7% | $37,111 +11% |
| 2023 | $3,861 | $33,431 |
| 2022 | -- | -- |
| 2021 | -- | -- |
| 2020 | $3,991 +2.8% | $22,057 +5% |
| 2019 | $3,882 -1% | $21,011 |
| 2018 | $3,920 +1.2% | $21,011 |
| 2017 | $3,875 +104.5% | -- |
| 2016 | $1,895 -51.3% | -- |
| 2015 | $3,891 -0.8% | -- |
| 2014 | $3,924 | -- |
| 2013 | -- | -- |
| 2012 | -- | -- |
| 2011 | -- | $18,642 +1109.7% |
| 2008 | -- | $1,541 -22.6% |
| 2007 | -- | $1,992 +44.3% |
| 2006 | -- | $1,380 |
Find assessor info on the county website
Neighborhood: 67235
Nearby homes
- $307,6003 bd2 ba1.4k sqft13818 W Texas Ct, Wichita, KS 67235Off Market
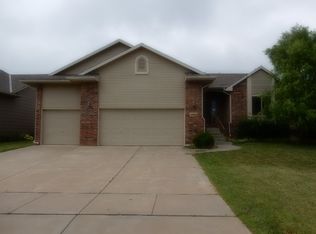
- $359,5004 bd3 ba1.5k sqft13826 W Texas Ct, Wichita, KS 67235Off Market
- $350,9003 bd3 ba1.6k sqft106 S Decker Cir, Wichita, KS 67235Off Market
- $325,0003 bd2 ba1.4k sqft13814 W Texas Ct, Wichita, KS 67235Off Market
- $320,1003 bd2 ba1.5k sqft110 S Decker Cir, Wichita, KS 67235Off Market
- $--5 bd3 ba3k sqft13806 W Texas Ct, Wichita, KS 67235Sold
- $372,4005 bd3 ba1.6k sqft13802 W Texas Ct, Wichita, KS 67235Off Market
- $401,8005 bd4 ba3k sqft102 S Decker Cir, Wichita, KS 67235Off Market
Nearby schools
GreatSchools rating
- 9/10Apollo Elementary SchoolGrades: PK-4Distance: 1.6 mi
- 8/10Dwight D. Eisenhower Middle SchoolGrades: 7-8Distance: 1.5 mi
- 8/10Eisenhower High SchoolGrades: 9-12Distance: 1.9 mi
Schools provided by the listing agent
- Elementary: Apollo
- Middle: Goddard
- High: Robert Goddard
Source: SCKMLS as distributed by MLS GRID. This data may not be complete. We recommend contacting the local school district to confirm school assignments for this home.
Sell for more on Zillow
Get a Zillow Showcase℠ listing at no additional cost and you could sell for .
$396,300
2% more
+$7,926
With Zillow Showcase(estimated)
$404,226
Sell for more on Zillow
Get a Zillow Showcase℠ listing at no additional cost and you could sell for .
$396,300
2% more
+$7,926
With Zillow Showcase(estimated)
$404,226
- Kansas
- Sedgwick County
- Wichita
- 67235
- 13822 W Texas Ct
