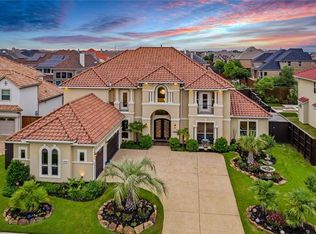
A fantastic Stucco home built by TOLL BROTHERS! FRISCO ISD! Five-star community! Luxurious with a swimming pool. In sought after Richwoods gated community. There are several parks and a large swimming pool in the community. With 6,071 Sqft, 5BR, 4.1 Bath, Study, Game & Media Room. The home features two-story foyer, spacious dining and impressive study with a double-door entry. The enormous kitchen includes king-sized center island, Raised Panel Cabinets and a walk-in pantry. The open great room features a two-story ceiling, with windows complementing the fireplace. Additional highlights include a first-floor master bedroom and guest suite with porch. (It can be used as an in-law’s room or housekeeper room). There is a game room & media room with a huge space! A bedroom with balcony and a quiet reading or tea party room on the second floor. The decoration of the whole house is carefully crafted by designers. It has an Installed water purification and softening system. You will love it!
Sold
Price Unknown
13822 Willow Bend Dr, Frisco, TX 75035
5beds
6,071sqft
Single Family Residence
Built in 2014
0.28 Acres Lot
$1,627,500 Zestimate®
$--/sqft
$6,415 Estimated rent
Home value
$1,627,500
$1.53M - $1.74M
$6,415/mo
Zestimate® history
Owner options
List your home for rent
$6,415/mo
Rent Zestimate®
Find your next renter with Zillow Rental Manager. Plus, with online applications, you can quickly screen prospective tenants – for free.
$6,415/mo
Rent Zestimate®
Refinance and save
$750/mo
Est. payment
Refinancing to a lower rate could help reduce your monthly payments and save thousands over the life of the loan.
$750/mo
Est. payment
Explore your selling options
Work with a Zillow partner agent
Leverage their expertise and Zillow's premium Showcase listings to get your home seen by more buyers.
Get startedList with your own agent
Get your home in front of millions of buyers by listing it on Zillow.
Learn how to do itSell it yourself
Take full control of how buyers see your home on Zillow by listing For Sale by Owner (FSBO).
List your homeWhat's special
Media roomFrisco isdOpen great roomFantastic stucco homeGuest suiteImpressive studyGame room
Zillow last checked:
Listing updated:
Listed by:
Guang Yang 0691114 832-539-6468,
KingFay Inc 832-539-6468
Bought with:
Paulette Greene
Ebby Halliday Realtors
Michelle Greene, 0614116
Ebby Halliday Realtors
Source: NTREIS,MLS#: 20368301
Facts & features
Interior
Bedrooms & bathrooms
- Bedrooms: 5
- Bathrooms: 5
- Full bathrooms: 4
- 1/2 bathrooms: 1
Primary bedroom
- Features: Dual Sinks, Double Vanity, Separate Shower, Walk-In Closet(s)
- Level: First
- Dimensions: 22 x 15
Bedroom
- Level: Second
- Dimensions: 17 x 14
Bedroom
- Level: Second
- Dimensions: 14 x 13
Bedroom
- Level: First
- Dimensions: 17 x 14
Bedroom
- Level: Second
- Dimensions: 16 x 14
Breakfast room nook
- Level: First
- Dimensions: 11 x 10
Den
- Level: First
- Dimensions: 14 x 13
Dining room
- Level: First
- Dimensions: 22 x 13
Kitchen
- Features: Breakfast Bar, Built-in Features, Butler's Pantry, Kitchen Island, Walk-In Pantry
- Level: First
- Dimensions: 22 x 14
Living room
- Level: First
- Dimensions: 19 x 18
Heating
- Central, Natural Gas, Zoned
Cooling
- Central Air, Ceiling Fan(s), Electric, Zoned
Appliances
- Included: Dishwasher, Disposal, Microwave, Tankless Water Heater, Vented Exhaust Fan
Features
- High Speed Internet, Multiple Staircases, Cable TV, Vaulted Ceiling(s)
- Flooring: Carpet, Ceramic Tile, Wood
- Windows: Bay Window(s)
- Has basement: No
- Number of fireplaces: 1
- Fireplace features: Gas Log
Interior area
- Total interior livable area: 6,071 sqft
Property
Parking
- Total spaces: 3
- Parking features: Garage, Garage Door Opener
- Attached garage spaces: 3
Features
- Levels: Two
- Stories: 2
- Patio & porch: Covered
- Exterior features: Lighting, Rain Gutters
- Pool features: Pool, Community
Lot
- Size: 0.28 Acres
- Features: Landscaped, Subdivision, Sprinkler System
Details
- Parcel number: R1029402401101
Construction
Type & style
- Home type: SingleFamily
- Architectural style: Detached
- Property subtype: Single Family Residence
Materials
- Stucco
- Foundation: Slab
- Roof: Slate,Tile
Condition
- Year built: 2014
Utilities & green energy
- Sewer: Public Sewer
- Water: Public
- Utilities for property: Sewer Available, Water Available, Cable Available
Community & HOA
Community
- Features: Clubhouse, Other, Park, Pool, Trails/Paths, Curbs, Gated, Sidewalks
- Security: Prewired, Security System, Gated Community, Smoke Detector(s)
- Subdivision: Richwoods
HOA
- Has HOA: Yes
- Services included: All Facilities, Association Management, Maintenance Structure
- HOA fee: $750 semi-annually
- HOA name: Richwoods Association of Homeowners, Inc.
- HOA phone: 972-943-2828
Location
- Region: Frisco
Financial & listing details
- Tax assessed value: $1,573,000
- Annual tax amount: $26,355
- Date on market: 7/6/2023
- Cumulative days on market: 61 days
- Listing terms: Cash,Conventional
- Exclusions: All Furnishings, Electronics, Refrigerators, Washer/Dryer, Outdoor furniture, Media room AV equipment and screen, All decorations.
Price history
| Date | Event | Price |
|---|---|---|
| 10/18/2023 | Sold | -- |
Source: NTREIS #20368301 Report a problem | ||
| 9/15/2023 | Pending sale | $1,699,900$280/sqft |
Source: NTREIS #20368301 Report a problem | ||
| 9/7/2023 | Contingent | $1,699,900$280/sqft |
Source: NTREIS #20368301 Report a problem | ||
| 8/17/2023 | Price change | $1,699,900-5.6%$280/sqft |
Source: NTREIS #20368301 Report a problem | ||
| 7/21/2023 | Price change | $1,799,900-3.2%$296/sqft |
Source: NTREIS #20368301 Report a problem | ||
| 7/6/2023 | Listed for sale | $1,860,000+114.8%$306/sqft |
Source: NTREIS #20368301 Report a problem | ||
| 12/22/2015 | Sold | -- |
Source: Agent Provided Report a problem | ||
| 9/14/2015 | Sold | -- |
Source: Agent Provided Report a problem | ||
| 9/8/2015 | Pending sale | $865,995$143/sqft |
Source: HomesUSA.com #12146144 Report a problem | ||
| 8/19/2015 | Price change | $865,995-2.7%$143/sqft |
Source: HomesUSA.com #12146144 Report a problem | ||
| 3/27/2015 | Listed for sale | $889,995$147/sqft |
Source: HomesUSA.com #12146144 Report a problem | ||
Public tax history
| Year | Property taxes | Tax assessment |
|---|---|---|
| 2025 | $26,355 -2.1% | $1,573,000 +0.1% |
| 2024 | $26,911 +48.6% | $1,571,000 +29.7% |
| 2023 | $18,108 -7.2% | $1,211,352 +10% |
| 2022 | $19,504 +3.8% | $1,101,229 +10% |
| 2021 | $18,797 -0.2% | $1,001,117 +2.3% |
| 2020 | $18,826 +2.8% | $979,000 +4.3% |
| 2019 | $18,317 -2% | $938,770 +3.2% |
| 2018 | $18,696 -6.7% | $910,000 -4.9% |
| 2017 | $20,043 | $956,810 +2.6% |
| 2016 | $20,043 +665.8% | $932,203 +10.6% |
| 2015 | $2,617 | $842,624 +620.2% |
| 2014 | $2,617 | $117,000 +24.5% |
| 2013 | -- | $94,000 |
Find assessor info on the county website
Neighborhood: Richwoods
Nearby homes
- $1,613,0006 bd7 ba6k sqft13858 Willow Bend Dr, Frisco, TX 75035Off Market
- $1,028,8004 bd3 ba3.8k sqft13786 Willow Bend Dr, Frisco, TX 75035Off Market
- $--5 bd5 ba4.5k sqft13791 Louisiana Ln, Frisco, TX 75035Sold

- $1,007,5006 bd5 ba4.2k sqft13775 Louisiana Ln, Frisco, TX 75035Off Market
- $1,209,8004 bd3 ba4.1k sqft13894 Willow Bend Dr, Frisco, TX 75035Off Market
- $942,6004 bd3 ba3.3k sqft6704 Shadow Glen Dr, Frisco, TX 75035Off Market
- $1,466,4005 bd4 ba5.7k sqft13750 Willow Bend Dr, Frisco, TX 75035Off Market
- $1,341,1005 bd5 ba5.1k sqft6673 Jamestown Rd, Frisco, TX 75035Off Market
Nearby schools
GreatSchools rating
- 10/10Talley Elementary SchoolGrades: PK-5Distance: 0.7 mi
- 10/10Lawler MiddleGrades: 6-8Distance: 0.6 mi
- 9/10Centennial High SchoolGrades: 9-12Distance: 0.8 mi
Schools provided by the listing agent
- Elementary: Talley
- Middle: Lawler
- High: Centennial
- District: Frisco ISD
Source: NTREIS. This data may not be complete. We recommend contacting the local school district to confirm school assignments for this home.
Get a cash offer in 3 minutes
Find out how much your home could sell for in as little as 3 minutes with a no-obligation cash offer.
Estimated market value
$1,627,500
Get a cash offer in 3 minutes
Find out how much your home could sell for in as little as 3 minutes with a no-obligation cash offer.
Estimated market value
$1,627,500
- Texas
- Collin County
- Frisco
- 75035
- Richwoods
- 13822 Willow Bend Dr
Nearby cities
Nearby neighborhoods
Nearby zip codes
Other Frisco Topics
