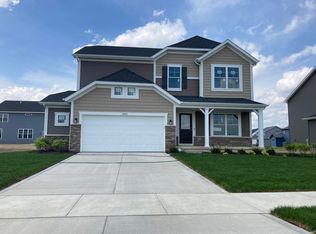
Why wait for new construction when you can move right into this stunning 2024-built home? Featuring 4 bedrooms, 2.5 bathrooms, and a spacious 3-car garage, this home offers modern finishes and a functional layout designed for today's lifestyle. The beautiful kitchen is the heart of the home, complete with quartz countertops, abundant cabinet space, and a large walk-in pantry. The adjoining living room is perfect for entertaining, highlighted by an electric fireplace that creates a warm and inviting atmosphere. The recently fenced backyard provides privacy and plenty of space for outdoor enjoyment. A stylish powder room on the main level showcases trendy wainscoting, adding a custom touch. Upstairs, you'll find a huge loft that offers endless possibilities for a second living area, playroom, home office, or media space. All four bedrooms are generously sized, including the spacious primary suite featuring a large walk-in closet and an ensuite bath with dual vanity sinks, a stand-up shower, and a private water closet. Convenient second-floor laundry makes everyday living even easier. The unfinished basement offers incredible storage and endless potential to create additional living space tailored to your needs. With modern construction, thoughtful upgrades, and room to grow, this home is truly move-in ready.
Closed
$459,999
13823 Alexandria Ln, Cedar Lake, IN 46303
4beds
2,352sqft
Single Family Residence
Built in 2024
10,454 Square Feet Lot
$460,100 Zestimate®
$196/sqft
$3,394 Estimated rent
Home value
$460,100
$437,000 - $483,000
$3,394/mo
Zestimate® history
Owner options
List your home for rent
$3,394/mo
Rent Zestimate®
Find your next renter with Zillow Rental Manager. Plus, with online applications, you can quickly screen prospective tenants – for free.
$3,394/mo
Rent Zestimate®
Refinance and save
$3,036/mo
Est. payment
Refinancing to a lower rate could help reduce your monthly payments and save thousands over the life of the loan.
$3,036/mo
Est. payment
Explore your selling options
Work with a Zillow partner agent
Leverage their expertise and Zillow's premium Showcase listings to get your home seen by more buyers.
Get startedList with your own agent
Get your home in front of millions of buyers by listing it on Zillow.
Learn how to do itSell it yourself
Take full control of how buyers see your home on Zillow by listing For Sale by Owner (FSBO).
List your homeWhat's special
Zillow last checked:
Listing updated:
Listed by:
Jacob Wirtz,
Village Realty of Indiana, Inc 219-661-1212
Bought with:
Amanda Damsch, RB14040620
Realty Executives Premier
Source: NIRA as distributed by MLS GRID,MLS#: 840751
Facts & features
Interior
Bedrooms & bathrooms
- Bedrooms: 4
- Bathrooms: 3
- Full bathrooms: 1
- 3/4 bathrooms: 1
- 1/2 bathrooms: 1
Rooms
- Room types: Bedroom 2, Other Room, Primary Bedroom, Loft, Kitchen, Great Room, Bedroom 4, Bedroom 3
Primary bedroom
- Level: Upper
- Area: 225
- Dimensions: 15.0 x 15.0
Bedroom 2
- Level: Upper
- Area: 123.62
- Dimensions: 11.5 x 10.75
Bedroom 3
- Level: Upper
- Area: 129.25
- Dimensions: 11.0 x 11.75
Bedroom 4
- Level: Upper
- Area: 129.25
- Dimensions: 11.0 x 11.75
Great room
- Level: Main
- Area: 251.62
- Dimensions: 15.25 x 16.5
Kitchen
- Level: Main
- Area: 133.87
- Dimensions: 12.75 x 10.5
Loft
- Level: Upper
- Area: 125.56
- Dimensions: 12.25 x 10.25
Other
- Description: Breakfast
- Level: Main
- Area: 130.68
- Dimensions: 12.75 x 10.25
Other
- Description: Flex
- Level: Main
- Area: 123.37
- Dimensions: 10.5 x 11.75
Heating
- Forced Air
Appliances
- Included: Disposal, Water Softener Owned, Stainless Steel Appliance(s), Refrigerator, Dishwasher
- Laundry: Upper Level
Features
- Ceiling Fan(s), Walk-In Closet(s), Pantry, Eat-in Kitchen
- Basement: Storage Space,Unfinished
- Number of fireplaces: 1
- Fireplace features: Electric, Great Room
Interior area
- Total structure area: 2,352
- Total interior livable area: 2,352 sqft
- Finished area above ground: 2,352
Property
Parking
- Total spaces: 3
- Parking features: Attached, Concrete, Garage Door Opener
- Attached garage spaces: 3
Features
- Levels: Two
- Patio & porch: Patio
- Exterior features: Lighting, Private Yard
- Pool features: None
- Fencing: Back Yard
- Has view: Yes
- View description: Neighborhood
Lot
- Size: 10,454 Square Feet
- Features: Back Yard, Rectangular Lot, Landscaped
Details
- Parcel number: 451528434002000014
- Special conditions: Standard
Construction
Type & style
- Home type: SingleFamily
- Property subtype: Single Family Residence
Condition
- New construction: No
- Year built: 2024
Utilities & green energy
- Sewer: Public Sewer
- Water: Public
Community & HOA
Community
- Security: Carbon Monoxide Detector(s), Smoke Detector(s)
- Subdivision: Centennial Estates
HOA
- Has HOA: Yes
- Amenities included: None
- HOA fee: $125 quarterly
- HOA name: 1st American
- HOA phone: 219-464-3536
Location
- Region: Cedar Lake
Financial & listing details
- Price per square foot: $196/sqft
- Tax assessed value: $420,600
- Annual tax amount: $6,079
- Date on market: 6/16/2026
- Listing agreement: Exclusive Right To Sell
- Listing terms: Cash,VA Loan,FHA,Conventional
Price history
| Date | Event | Price |
|---|---|---|
| 7/31/2026 | Sold | $459,999$196/sqft |
Source:  NIRA as distributed by MLS GRID #840751 Report a problem NIRA as distributed by MLS GRID #840751 Report a problem | ||
| 6/16/2026 | Listed for sale | $459,999+7.3%$196/sqft |
Source: NIRA as distributed by MLS GRID #840751 Report a problem | ||
| 4/1/2025 | Sold | $428,896-0.5%$182/sqft |
Source: NIRA as distributed by MLS GRID #810195 Report a problem | ||
| 3/20/2025 | Pending sale | $430,896$183/sqft |
Source: NIRA as distributed by MLS GRID #810195 Report a problem | ||
| 2/27/2025 | Contingent | $430,896$183/sqft |
Source: NIRA as distributed by MLS GRID #810195 Report a problem | ||
| 10/31/2024 | Price change | $430,896+1.4%$183/sqft |
Source:  Olthof Homes Report a problem Olthof Homes Report a problem | ||
| 6/28/2024 | Listed for sale | $425,066$181/sqft |
Source: Olthof Homes Report a problem | ||
Public tax history
| Year | Property taxes | Tax assessment |
|---|---|---|
| 2025 | $9 -6.3% | $420,600 +105050% |
| 2024 | $9 -4% | $400 |
| 2023 | $10 | $400 |
| 2022 | -- | $400 |
Find assessor info on the county website
Neighborhood: 46303
Nearby homes
- $455,8835 bd3 ba2.8k sqft13813 Alexandria Ln, Cedar Lake, IN 46303Sold

- $463,3405 bd2 ba2.7k sqft13843 Alexandria Ln, Cedar Lake, IN 46303Sold
- $475,0004 bd3 ba2.5k sqft13826 Alexandria Ln, Cedar Lake, IN 46303Sold

- $428,0524 bd3 ba2.3k sqft13836 Alexandria Ln, Cedar Lake, IN 46303Sold
- $463,400-- bd2 ba2.1k sqft9665 Beacon Pointe Ln, Cedar Lake, IN 46303Off Market
- $434,757-- bd2 ba3k sqft13853 Alexandria Ln, Cedar Lake, IN 46303Sold
- $90010,240 Square Feet9630 Beacon Pointe Ln, Cedar Lake, IN 46303Off Market
- $357,600-- bd2 ba1.5k sqft13820 Hatteras Ln, Cedar Lake, IN 46303Off Market
Nearby schools
GreatSchools rating
- NAJane Ball Elementary SchoolGrades: PK-2Distance: 0.6 mi
- 6/10Hanover Central Middle SchoolGrades: 6-8Distance: 1 mi
- 7/10Hanover Central High SchoolGrades: 9-12Distance: 0.8 mi
Schools provided by the listing agent
- Elementary: Jane Ball Elementary School
- Middle: Hanover Central Middle School
- High: Hanover Central High School
Source: NIRA as distributed by MLS GRID. This data may not be complete. We recommend contacting the local school district to confirm school assignments for this home.
Get a cash offer in 3 minutes
Find out how much your home could sell for in as little as 3 minutes with a no-obligation cash offer.
Estimated market value
$460,100
Get a cash offer in 3 minutes
Find out how much your home could sell for in as little as 3 minutes with a no-obligation cash offer.
Estimated market value
$460,100
- Indiana
- Lake County
- Cedar Lake
- 46303
- 13823 Alexandria Ln
Nearby cities
Nearby zip codes
Other Cedar Lake Topics
