ASSUMABLE FHA LOAN*******TRUE TOWNHOUSE NOT MULTIFAMILY******SPACIOUS NO MAINTENANCE TOWNHOME WITH QUAINT TILE AND STUCCO EXTERIOR*PERFECT FOR A WORKING COUPLE OR A FAMILY IN NEED OF TWO OFFICES OR STUDY AND A MEDIA ROOM*WOOD FLOORING ON THE MAIN LEVEL*AN ABUNDANCE OF LARGE WINDOWS BRING IN NATURAL LIGHT THROUGHOUT THE DAY*STAINLESS STEEL APPLIANCES*HARD SURFACE COUNTERS*VOLUME AND VAULTED CEILINGS ON THE MAIN LEVEL*UNIQUE 3 SIDED GAS LOG FIREPLACE*WITHIN WALKING DISTANCE OF CHERRY CREEK STATE PARK*NEARLY 1000 SQUARE FEET OF UNFINISHED BASEMENT TO EXPAND INTO*********** Assumable FHA Loan at 3.25%, present loan balance is $261,014.90 as of 11/01/2023. Principal and Interest Payment is $1,337.52. Loan Maturity date is December of 2046.
Sold for $464,900
$464,900
13823 E Tufts Place, Aurora, CO 80015
2beds
2,888sqft
Townhouse
Built in 1999
1,612 Square Feet Lot
$432,500 Zestimate®
$161/sqft
$2,529 Estimated rent
Home value
$432,500
$411,000 - $454,000
$2,529/mo
Zestimate® history
Owner options
List your home for rent
$2,529/mo
Rent Zestimate®
Find your next renter with Zillow Rental Manager. Plus, with online applications, you can quickly screen prospective tenants – for free.
$2,529/mo
Rent Zestimate®
Refinance and save
$3,066/mo
Est. payment
Refinancing to a lower rate could help reduce your monthly payments and save thousands over the life of the loan.
$3,066/mo
Est. payment
Explore your selling options
Work with a Zillow partner agent
Leverage their expertise and Zillow's premium Showcase listings to get your home seen by more buyers.
Get startedList with your own agent
Get your home in front of millions of buyers by listing it on Zillow.
Learn how to do itSell it yourself
Take full control of how buyers see your home on Zillow by listing For Sale by Owner (FSBO).
List your homeWhat's special
Vaulted ceilingsStainless steel appliancesHard surface countersStucco exteriorLarge windowsNatural light
Zillow last checked:
Listing updated:
Listed by:
Dan England 303-888-6454 england@ecentral.com,
RE/MAX Alliance
Bought with:
Jessica Devereaux, 100078681
Your Castle Realty LLC
Source: REcolorado as distributed by MLS GRID,MLS#: 4385471
Facts & features
Interior
Bedrooms & bathrooms
- Bedrooms: 2
- Bathrooms: 3
- Full bathrooms: 2
- 1/2 bathrooms: 1
- Main level bathrooms: 1
Primary bedroom
- Description: Vaulted Ceilings
- Level: Upper
Bedroom
- Level: Upper
Primary bathroom
- Description: Five Piece With Soaking Tub And Double Vanity
- Level: Upper
Bathroom
- Description: Wood Flooring
- Level: Main
Bathroom
- Description: En Suite In Second Bedroom
- Level: Upper
Dining room
- Description: Large Enough For Family Dining*volume Ceilings
- Level: Main
Great room
- Description: 3 Sided Fireplace*vaulted Ceiling
- Level: Main
Kitchen
- Description: Wood Flooring*ample Eating Space*large Pantry
- Level: Main
Media room
- Description: Enginered Vinyl Flooring*sky Light
- Level: Upper
Office
- Description: Wood Flooring*glass Paneled French Doors
- Level: Main
Heating
- Forced Air, Natural Gas
Cooling
- Central Air
Features
- Ceiling Fan(s), Five Piece Bath, High Ceilings, Tile Counters
- Flooring: Carpet, Laminate, Wood
- Windows: Double Pane Windows, Skylight(s)
- Basement: Cellar,Unfinished
- Has fireplace: Yes
- Fireplace features: Gas Log, Great Room
- Common walls with other units/homes: 2+ Common Walls
Interior area
- Total structure area: 2,888
- Total interior livable area: 2,888 sqft
- Finished area above ground: 1,895
- Finished area below ground: 0
Property
Parking
- Total spaces: 2
- Parking features: Garage - Attached
- Attached garage spaces: 2
Features
- Levels: Two
- Stories: 2
- Entry location: Exterior Access
- Patio & porch: Front Porch, Patio
Lot
- Size: 1,612 Square Feet
- Features: Greenbelt
Details
- Parcel number: 033838611
- Zoning: PCZD
- Special conditions: Standard
Construction
Type & style
- Home type: Townhouse
- Architectural style: Contemporary
- Property subtype: Townhouse
- Attached to another structure: Yes
Materials
- Stucco
- Foundation: Concrete Perimeter
- Roof: Spanish Tile
Condition
- Updated/Remodeled
- Year built: 1999
Utilities & green energy
- Electric: 110V, 220 Volts
- Sewer: Public Sewer
- Water: Public
- Utilities for property: Electricity Connected, Natural Gas Connected
Community & HOA
Community
- Subdivision: Cherry Creek Pointe
HOA
- Has HOA: Yes
- Amenities included: Parking
- Services included: Maintenance Grounds, Maintenance Structure, Road Maintenance, Snow Removal, Trash
- HOA fee: $325 monthly
- HOA name: CHERRY CREEK POINTE
- HOA phone: 303-369-1800
Location
- Region: Aurora
Financial & listing details
- Price per square foot: $161/sqft
- Tax assessed value: $463,600
- Annual tax amount: $1,825
- Date on market: 2/2/2024
- Listing terms: Cash,Conventional,FHA,Assumable,VA Loan
- Exclusions: Sellers Personal Property
- Ownership: Individual
- Electric utility on property: Yes
- Road surface type: Paved
Price history
| Date | Event | Price |
|---|---|---|
| 4/19/2024 | Sold | $464,900+1.1%$161/sqft |
Source:  REcolorado as distributed by MLS GRID #4385471 Report a problem REcolorado as distributed by MLS GRID #4385471 Report a problem | ||
| 3/10/2024 | Pending sale | $459,900$159/sqft |
Source: REcolorado as distributed by MLS GRID #4385471 Report a problem | ||
| 3/6/2024 | Price change | $459,900-4.2%$159/sqft |
Source: REcolorado as distributed by MLS GRID #4385471 Report a problem | ||
| 2/20/2024 | Listed for sale | $480,000$166/sqft |
Source: REcolorado as distributed by MLS GRID #4385471 Report a problem | ||
| 2/13/2024 | Pending sale | $480,000$166/sqft |
Source: REcolorado as distributed by MLS GRID #4385471 Report a problem | ||
| 2/2/2024 | Listed for sale | $480,000+53.4%$166/sqft |
Source: REcolorado as distributed by MLS GRID #4385471 Report a problem | ||
| 12/5/2016 | Sold | $313,000+31%$108/sqft |
Source: Public Record Report a problem | ||
| 4/17/2003 | Sold | $239,000+24%$83/sqft |
Source: Public Record Report a problem | ||
| 1/4/2000 | Sold | $192,773$67/sqft |
Source: Public Record Report a problem | ||
Public tax history
| Year | Property taxes | Tax assessment |
|---|---|---|
| 2025 | $2,383 +13.3% | $28,975 -4.1% |
| 2024 | $2,102 +15.2% | $30,204 -11.7% |
| 2023 | $1,825 -0.6% | $34,218 +36.8% |
| 2022 | $1,836 | $25,020 -2.8% |
| 2021 | -- | $25,740 +2.3% |
| 2020 | $1,818 +15.2% | $25,154 |
| 2019 | $1,578 | $25,154 +18.3% |
| 2018 | $1,578 +1.5% | $21,269 |
| 2017 | $1,555 | $21,269 +22.5% |
| 2016 | -- | $17,369 |
| 2015 | -- | $17,369 +19.8% |
| 2014 | $698 -42.5% | $14,495 -7.3% |
| 2013 | $1,214 | $15,630 |
| 2012 | -- | $15,630 |
| 2011 | $1,162 +2.8% | $15,630 +5% |
| 2010 | $1,131 -14.1% | $14,890 |
| 2009 | $1,316 | $14,890 -13% |
| 2008 | -- | $17,122 |
| 2007 | -- | $17,122 -10% |
| 2006 | -- | $19,024 |
| 2005 | -- | $19,024 +3.1% |
| 2002 | $1,367 -2.5% | $18,460 +2.8% |
| 2001 | $1,402 | $17,960 |
Find assessor info on the county website
Neighborhood: Cherry Creek Racquet Club
Nearby homes
- $431,9002 bd4 ba1.8k sqft13825 E Tufts Pl, Aurora, CO 80015Off Market
- $464,1004 bd4 ba2.8k sqft13813 E Tufts Pl, Aurora, CO 80015Off Market

- $440,5003 bd3 ba2.8k sqft13833 E Tufts Pl, Aurora, CO 80015Off Market

- $480,0003 bd3 ba2.8k sqft13824 E Tufts Pl, Aurora, CO 80015Sold
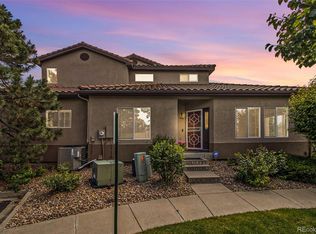
- $419,5002 bd4 ba1.9k sqft13826 E Tufts Pl, Aurora, CO 80015Off Market
- $458,2003 bd4 ba2.4k sqft13834 E Tufts Pl, Aurora, CO 80015Off Market
- $390,9003 bd3 ba1.7k sqft4580 S Auckland Ct, Aurora, CO 80015Off Market
- $419,6003 bd3 ba1.8k sqft4578 S Auckland Ct, Aurora, CO 80015Off Market
Nearby schools
GreatSchools rating
- 4/10Sagebrush Elementary SchoolGrades: PK-5Distance: 0.5 mi
- 5/10Laredo Middle SchoolGrades: 6-8Distance: 1.4 mi
- 5/10Smoky Hill High SchoolGrades: 9-12Distance: 1.6 mi
Schools provided by the listing agent
- Elementary: Sagebrush
- Middle: Laredo
- High: Smoky Hill
- District: Cherry Creek 5
Source: REcolorado as distributed by MLS GRID. This data may not be complete. We recommend contacting the local school district to confirm school assignments for this home.
Get a cash offer in 3 minutes
Find out how much your home could sell for in as little as 3 minutes with a no-obligation cash offer.
Estimated market value
$432,500
Get a cash offer in 3 minutes
Find out how much your home could sell for in as little as 3 minutes with a no-obligation cash offer.
Estimated market value
$432,500
- Colorado
- Arapahoe County
- Aurora
- 80015
- Cherry Creek Racquet Club
- 13823 E Tufts Place
Nearby cities
Nearby neighborhoods
Nearby zip codes
Other Aurora Topics
