Skip main navigation
Sold for $350,000
  • $350,000

    13823 Messina Loop Unit 101, Bradenton, FL 34211

    2beds
    1,528sqft
    Condominium
    Built in 2020
    -- sqft lot
    $347,200 Zestimate®
    $229/sqft
    $3,152 Estimated rent

    Home value

    $347,200

    $319,000 - $375,000

    $3,152/mo

    Zestimate® history
    Loading
    Loading...

    Owner options

    List your home for rent

    $3,152/mo

    Rent Zestimate®

    Find your next renter with Zillow Rental Manager. Plus, with online applications, you can quickly screen prospective tenants – for free.

    Learn more

    $3,152/mo

    Rent Zestimate®

    Refinance and save

    $3,497/mo

    Est. payment

    Refinancing to a lower rate could help reduce your monthly payments and save thousands over the life of the loan.

    See today's rates

    $3,497/mo

    Est. payment

    Explore your selling options

    Work with a Zillow partner agent

    Leverage their expertise and Zillow's premium Showcase listings to get your home seen by more buyers.

    Get started

    List with your own agent

    Get your home in front of millions of buyers by listing it on Zillow.

    Learn how to do it

    Sell it yourself

    Take full control of how buyers see your home on Zillow by listing For Sale by Owner (FSBO).

    List your home

    What's special

    Resort-style poolsTennis courtsCharming garden courtyardGranite countersBreakfast barEn suite bathroomGround floor end unit

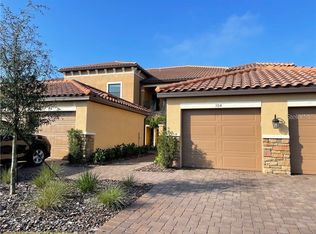
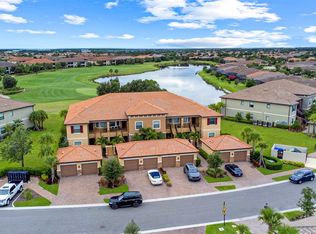
    Enjoy resort-style living in your dream GROUND FLOOR END UNIT condo FURNISHED TURN KEY (everything you see is included) located in the highly sought after Esplanade Golf & Country Club at Lakewood Ranch. This “Ready to Move Right in” stunning 2-bedroom, 2-bathroom residence offers 1528 square feet of refined living space and is a testament to modern luxury and convenience. This condo includes a DEEDED GOLF MEMBERSHIP allowing you to enjoy the meticulously maintained Championship Course right from your backyard. A one-car garage provides ample storage and organizational solutions. Enjoy breathtaking golf views from living spaces including the Owner's Retreat and lanai seamlessly blending indoor and outdoor spaces. The soft, neutral color palette throughout will mesh perfectly with your own design aesthetic. At the heart of the home is the pristine kitchen with white wood cabinetry, granite countertops, under cabinet lighting, stainless steel appliances, and breakfast bar. A paved walkway from the detached 1-car garage leads to a charming garden courtyard just outside your front door, ideal for enjoying quiet time while sipping your morning coffee. This maintenance-free home offers additional upgrades including recessed lighting, built-in cabinetry in laundry room, designer window treatments, custom closets, crown molding, exquisite lights and fans and much more. The master bedroom boasts walk-in closets, an elegantly designed en suite bathroom with dual sinks, granite counters, and walk-in shower. This exceptional condo offers a blend of luxury, functionality, and a premier location with spectacular golf course views and a FULL GOLF MEMBERSHIP. Mailboxes and guest parking nearby. This amenity rich community features a private clubhouse overlooking the 18th green for dining and music, wellness center, fitness center with group classes, 2 fabulous resort-style pools with spas, lap and resistance designs, satellite pool nearby, tennis courts, pickle ball courts, Bahama Bar, Culinary Center, massage room, outdoor barbeque, bocce, firepits, as well as hiking and biking trails all while located in the center of endless shopping and dining in Lakewood Ranch. Esplanade even includes a doggy park for your furry friends to enjoy. Step into the lifestyle you deserve and arrange your private tour today!

    Zillow last checked:

    Listing updated:

    Listed by:

    Deborah Angelo O'Mara 941-730-0777,

    MICHAEL SAUNDERS & COMPANY 941-907-9595

    Bought with:

    Laura Farhat Bramson, 3535743

    KELLER WILLIAMS ON THE WATER S

    Source: Stellar MLS,MLS#: A4661143MLS LogoOriginating MLS: Sarasota - Manatee

    Facts & features

    Interior

    Bedrooms & bathrooms
    • Bedrooms: 2
    • Bathrooms: 2
    • Full bathrooms: 2
    Rooms
    • Room types: Breakfast Room Separate, Den/Library/Office, Family Room, Utility Room
    Primary bedroom
    • Features: Walk-In Closet(s)
    • Level: First
    • Area: 180 Square Feet
    • Dimensions: 12x15
    Bedroom 2
    • Features: Built-in Closet
    • Level: First
    • Area: 156 Square Feet
    • Dimensions: 13x12
    Balcony porch lanai
    • Level: First
    • Area: 117 Square Feet
    • Dimensions: 13x9
    Dining room
    • Level: First
    • Area: 130 Square Feet
    • Dimensions: 13x10
    Kitchen
    • Level: First
    • Area: 240 Square Feet
    • Dimensions: 24x10
    Living room
    • Level: First
    • Area: 221 Square Feet
    • Dimensions: 13x17
    Heating
    • Central, Electric
    Cooling
    • Central Air
    Appliances
    • Included: Dishwasher, Disposal, Dryer, Microwave, Range, Refrigerator, Washer
    • Laundry: Inside
    Features
    • Ceiling Fan(s), Crown Molding, Eating Space In Kitchen, Solid Wood Cabinets, Stone Counters, Thermostat, Walk-In Closet(s)
    • Flooring: Carpet, Ceramic Tile
    • Doors: Sliding Doors
    • Windows: Double Pane Windows, Drapes, Rods, Window Treatments
    • Has fireplace: No
    • Common walls with other units/homes: End Unit
    Interior area
    • Total structure area: 1,724
    • Total interior livable area: 1,528 sqft

    Property

    Parking
    • Total spaces: 1
    • Parking features: Driveway, Garage Door Opener
    • Attached garage spaces: 1
    • Has uncovered spaces: Yes
    • Details: Garage Dimensions: 10x20
    Features
    • Levels: One
    • Stories: 1
    • Patio & porch: Screened
    • Exterior features: Irrigation System, Sidewalk
    • Has view: Yes
    • View description: Golf Course
    Lot
    • Features: In County, Landscaped, On Golf Course, Sidewalk
    • Residential vegetation: Mature Landscaping
    Details
    • Parcel number: 580072309
    • Zoning: RES
    • Special conditions: None

    Construction

    Type & style
    • Home type: Condo
    • Architectural style: Custom
    • Property subtype: Condominium
    Materials
    • Block, Stucco
    • Foundation: Slab
    • Roof: Tile
    Condition
    • New construction: No
    • Year built: 2020
    Details
    • Builder name: Taylor Morrison

    Utilities & green energy

    • Sewer: Public Sewer
    • Water: Public
    • Utilities for property: Cable Connected, Electricity Connected, Public, Sprinkler Recycled, Underground Utilities
    Green energy
    • Indoor air quality: HVAC Filter MERV 8+, Ventilation

    Community & HOA

    Community
    • Features: Clubhouse, Deed Restrictions, Fitness Center, Gated Community - Guard, Golf, Irrigation-Reclaimed Water, Pool, Sidewalks
    • Security: Fire Sprinkler System, Gated Community, Smoke Detector(s)
    • Pet fee: $0 monthly
    • Subdivision: ESPLANADE
    HOA
    • Has HOA: Yes
    • Amenities included: Fitness Center, Gated, Golf Course, Pickleball Court(s), Recreation Facilities, Tennis Court(s)
    • Services included: Community Pool, Maintenance Grounds, Pest Control, Recreational Facilities, Water
    • HOA fee: $1,206 monthly
    • HOA name: Gulf Coast Community Mgmt/Lisa Taylor
    • HOA phone: 941-870-5600
    • Second HOA name: Bacciano IV/Travis Hill-Thill@theiconteam.com
    • Second HOA phone: 941-306-3500
    Location
    • Region: Bradenton

    Financial & listing details

    • Price per square foot: $229/sqft
    • Tax assessed value: $385,050
    • Annual tax amount: $6,896
    • Date on market: 8/14/2025
    • Cumulative days on market: 147 days
    • Ownership: Condominium
    • Total actual rent: 0
    • Electric utility on property: Yes
    • Road surface type: Paved

    Price history

    DateEventPrice
    1/23/2026Sold$350,000-12.3%$229/sqft
    Source: Stellar MLS #A4661143 Report a problem
    1/8/2026Pending sale$399,000$261/sqft
    Source: Stellar MLS #A4661143 Report a problem
    11/2/2025Price change$399,000-6.1%$261/sqft
    Source: Stellar MLS #A4661143 Report a problem
    8/14/2025Listed for sale$425,000$278/sqft
    Source: Stellar MLS #A4661143 Report a problem

    Public tax history

    YearProperty taxesTax assessment
    2025$6,148 -10.9%$385,050 -12%
    2024$6,897 +16.7%$437,325 +76.3%
    2023$5,908 +19.7%$248,050 +10%
    2022$4,936 +10.9%$225,500 +10%
    2021$4,451 $205,000
    Find assessor info on the county website

    Neighborhood: Esplanade

    Nearby schools

    GreatSchools rating
    Schools provided by the listing agent
    • Elementary: Gullett Elementary
    • Middle: Dr Mona Jain Middle
    • High: Lakewood Ranch High

    Source: Stellar MLS. This data may not be complete. We recommend contacting the local school district to confirm school assignments for this home.

    Get a cash offer in 3 minutes
    Find out how much your home could sell for in as little as 3 minutes with a no-obligation cash offer.
    Estimated market value
    $347,200
    Get a cash offer in 3 minutes
    Find out how much your home could sell for in as little as 3 minutes with a no-obligation cash offer.
    Estimated market value
    $347,200