Skip main navigation
Off market
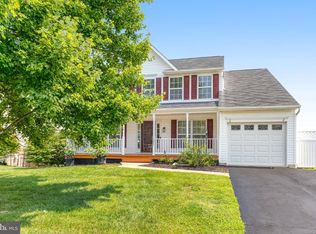
Street View
  • $617,300

    13823 Rosewood Dr, Woodbridge, VA 22193

    4beds
    2,077sqft
    SingleFamily
    Built in 2001
    7,840 Square Feet Lot
    $617,300 Zestimate®
    $297/sqft
    $3,089 Estimated rent

    Home value

    $617,300

    $586,000 - $648,000

    $3,089/mo

    Zestimate® history
    Loading
    Loading...

    Owner options

    List your home for rent

    $3,089/mo

    Rent Zestimate®

    Find your next renter with Zillow Rental Manager. Plus, with online applications, you can quickly screen prospective tenants – for free.

    Learn more

    $3,089/mo

    Rent Zestimate®

    Refinance and save

    $3,836/mo

    Est. payment

    Refinancing to a lower rate could help reduce your monthly payments and save thousands over the life of the loan.

    See today's rates

    $3,836/mo

    Est. payment

    Explore your selling options

    Work with a Zillow partner agent

    Leverage their expertise and Zillow's premium Showcase listings to get your home seen by more buyers.

    Get started

    List with your own agent

    Get your home in front of millions of buyers by listing it on Zillow.

    Learn how to do it

    Sell it yourself

    Take full control of how buyers see your home on Zillow by listing For Sale by Owner (FSBO).

    List your home

    What's special

    *****OFFERS ARE COMING IN- DEADLINE FOR SUBMITTING OFFERS IS NOW THURSDAY, JUNE 18, 2020 BY 9PM. ****** Original Owner- and Pride of Ownership Shows!! This home has been lovingly cared for over the years. Upon entry you will notice the brightness of natural light, the open floor plan, and gleaming floors. This home shows like a model home. On the main level there is a formal living room, separate dining room, and family room off the kitchen. The flow through the house has great energy and room for everyone! Upper level has 3 bedrooms of decent size and two full baths- one is the Master. The fully finished walk-out basement has a den that can be used as a fourth bedroom (egress window) and a full bath. Step outside from the basement level onto the back patio where you will find expansive garden beds, shed wired with electricity, and above all tranquility from the lovely water feature. This home is ready for the next owner- new windows installed 2017, new roof 2018, tankless Renai hot water heater, 3 spigots outside for watering, driveway sealed 2020. HVAC was just serviced for the season- homeowner has always had a twice yearly service contract. Tons of storage all through-out the house. This home really has it all.

    This property is not currently displayed as for sale or rent on Zillow. This may be different from what's on other websites or public sources.

    Facts & features

    Interior

    Bedrooms & bathrooms
    • Bedrooms: 4
    • Bathrooms: 4
    • Full bathrooms: 3
    • 1/2 bathrooms: 1
    Heating
    • Forced air
    Cooling
    • Central
    Appliances
    • Included: Dishwasher, Dryer, Microwave, Refrigerator, Washer
    Features
    • Ceiling Fan(s), Kitchen Island, Recessed Lighting, Dining Area, Crown Molding, Carpet, Open Floorplan, Attic, Formal/Separate Dining Room, Master Bath(s), Family Room Off Kitchen, Chair Railings, Combination Kitchen/Living
    • Basement: Finished
    • Has fireplace: No
    Interior area
    • Total interior livable area: 2,077 sqft
    • Finished area below ground: 469

    Property

    Parking
    • Total spaces: 5
    • Parking features: Garage - Attached
    Features
    • Exterior features: Stone, Vinyl
    Lot
    • Size: 7,840 Square Feet
    Details
    • Parcel number: 8092036990
    • Special conditions: Standard

    Construction

    Type & style
    • Home type: SingleFamily
    • Architectural style: Colonial
    Materials
    • Roof: Shake / Shingle
    Condition
    • Year built: 2001

    Community & HOA

    HOA
    • Has HOA: Yes
    • HOA fee: $65 monthly
    Location
    • Region: Woodbridge

    Financial & listing details

    • Price per square foot: $297/sqft
    • Tax assessed value: $533,100
    • Annual tax amount: $5,227

    Price history

    DateEventPrice
    7/12/2022Sold$575,000+4.5%$277/sqft
    Source: Bright MLS #VAPW2029740 Report a problem
    6/13/2022Pending sale$550,000$265/sqft
    Source: Bright MLS #VAPW2029740 Report a problem
    6/11/2022Price change$550,000+0.9%$265/sqft
    Source: Bright MLS #VAPW2029740 Report a problem
    6/9/2022Listed for sale$545,000+16%$262/sqft
    Source: Bright MLS #VAPW2029740 Report a problem
    7/22/2020Sold$470,000-1.1%$226/sqft
    Source: Public Record Report a problem
    6/19/2020Pending sale$475,000$229/sqft
    Source: Long & Foster Real Estate, Inc. #VAPW494738 Report a problem
    6/16/2020Price change$475,000-5%$229/sqft
    Source: Long & Foster Real Estate, Inc. #VAPW494738 Report a problem
    6/8/2020Price change$499,900-4.8%$241/sqft
    Source: Long & Foster Real Estate, Inc. #VAPW494738 Report a problem
    5/19/2020Listed for sale$524,900+160.2%$253/sqft
    Source: Long & Foster Real Estate, Inc. #VAPW494738 Report a problem
    9/26/2001Sold$201,743$97/sqft
    Source: Public Record Report a problem

    Public tax history

    YearProperty taxesTax assessment
    2025$5,227 +8.9%$533,100 +10.4%
    2024$4,801 +2.8%$482,800 +7.6%
    2023$4,670 -4.9%$448,800 +3.7%
    2022$4,908 +1.7%$432,900 +9.9%
    2021$4,828 +9%$394,000 +10.1%
    2020$4,429 +109.9%$357,700 +2.4%
    2019$2,110 -48.8%$349,400 +2.4%
    2018$4,119 +4.4%$341,100 +3.4%
    2017$3,945 $329,800 +2.7%
    2016$3,945 +3.8%$321,000 +1.6%
    2015$3,801 $316,000 +4.5%
    2014$3,801 $302,400 +11.8%
    2013-- $270,500 +9.8%
    2012-- $246,300 +9.5%
    2010-- $224,900 -5.5%
    2009-- $238,100 -33.7%
    2008-- $358,900 -17%
    2007-- $432,500 -2%
    2006-- $441,300 +27.5%
    2005-- $346,200 +24.4%
    2004-- $278,400 +27.6%
    2003-- $218,200 +17.1%
    2002-- $186,400
    Find assessor info on the county website

    Neighborhood: Dale City

    Nearby schools

    GreatSchools rating
    Schools provided by the listing agent
    • Elementary: ROSA PARKS
    • Middle: SAUNDERS
    • High: HYLTON
    • District: PRINCE WILLIAM COUNTY PUBLIC SCHOOLS

    Source: The MLS. This data may not be complete. We recommend contacting the local school district to confirm school assignments for this home.

    Get a cash offer in 3 minutes
    Find out how much your home could sell for in as little as 3 minutes with a no-obligation cash offer.
    Estimated market value
    $617,300
    Get a cash offer in 3 minutes
    Find out how much your home could sell for in as little as 3 minutes with a no-obligation cash offer.
    Estimated market value
    $617,300