Outstanding opportunity in the highly desirable Ralston Estates West Subdivision in Arvada. Spacious two story with four bedrooms on the upper level, incredible mountain views, fully finished basement with walk-out to a cozy covered patio, an additional large upper deck, and a make sense traditional floorplan. You'll love the curb appeal accented by the wonderful and quaint front porch. The expanded driveway is an added plus, and the backyard is professionally landscaped with much appeal. As you enter the home you are welcomed by all new fresh paint, an abundance of light from the array of windows and beautiful hardwood floors throughout the main and upper levels. Vaulted ceilings and a gas fireplace add to the ambiance. The kitchen boasts new contemporary countertops, an abundance of freshly painted cabinets and space to create deliciousness. The kitchen is nestled in between the spacious and inviting family room and formal dining room, so entertaining is a breeze. Head downstairs to the fully finished walk-out basement that includes a wet bar, lots of space and a basement bathroom. Step out to the covered patio for more outside enjoyment. The upside potential in this neighborhood is huge! Not many homes feature 4 beds upstairs including a Primary Bedroom with a large soaking tub and dual walk-in closets! If you know west Arvada, you know this home will be a fabulous investment with all of the desirable merits and views. Located minutes from Olde Town Arvada, Light Rail, the Apex Center, shopping and restaurants. Super easy access to Boulder and Golden! Information provided herein is from sources deemed reliable but not guaranteed and is provided without the intention that any buyer rely upon it. Listing Broker takes no responsibility for its accuracy and all information must be independently verified by buyers.
Sold for $695,000
$695,000
13823 W 64th Place, Arvada, CO 80004
4beds
3,099sqft
Single Family Residence
Built in 1994
6,000 Square Feet Lot
$746,100 Zestimate®
$224/sqft
$3,830 Estimated rent
Home value
$746,100
$709,000 - $783,000
$3,830/mo
Zestimate® history
Owner options
List your home for rent
$3,830/mo
Rent Zestimate®
Find your next renter with Zillow Rental Manager. Plus, with online applications, you can quickly screen prospective tenants – for free.
$3,830/mo
Rent Zestimate®
Refinance and save
$4,300/mo
Est. payment
Refinancing to a lower rate could help reduce your monthly payments and save thousands over the life of the loan.
$4,300/mo
Est. payment
Explore your selling options
Work with a Zillow partner agent
Leverage their expertise and Zillow's premium Showcase listings to get your home seen by more buyers.
Get startedList with your own agent
Get your home in front of millions of buyers by listing it on Zillow.
Learn how to do itSell it yourself
Take full control of how buyers see your home on Zillow by listing For Sale by Owner (FSBO).
List your homeWhat's special
Zillow last checked:
Listing updated:
Listed by:
Aitana Gonzales 720-854-8834 aitana@coloradohomerealty.com,
Colorado Home Realty
Bought with:
Regie Hunt, 01311153
EFT Realty
Source: REcolorado as distributed by MLS GRID,MLS#: 6485006
Facts & features
Interior
Bedrooms & bathrooms
- Bedrooms: 4
- Bathrooms: 4
- Full bathrooms: 2
- 1/2 bathrooms: 2
- Main level bathrooms: 2
Primary bedroom
- Description: Large Bedroom.
- Level: Upper
Bedroom
- Level: Upper
Bedroom
- Level: Upper
Bedroom
- Level: Upper
Primary bathroom
- Description: Five Piece Bathroom!
- Level: Main
Bathroom
- Description: Attached To Laundry Room.
- Level: Main
Bathroom
- Level: Upper
Bathroom
- Description: Half Bath In Basement
- Level: Basement
Dining room
- Description: Formal Dining Room.
- Level: Main
Family room
- Description: Cozy Ambiance With Gas Fireplace.
- Level: Main
Great room
- Description: Recreation Room With Wet Bar.
- Level: Basement
Kitchen
- Description: Open Kitchen With Eating Space.
- Level: Main
Living room
- Description: Light And Bright Living Room!
- Level: Main
Heating
- Active Solar, Forced Air
Cooling
- Central Air
Appliances
- Included: Cooktop, Dishwasher, Disposal, Dryer, Microwave, Oven, Refrigerator, Washer
- Laundry: In Unit
Features
- Ceiling Fan(s), Eat-in Kitchen, Entrance Foyer, Five Piece Bath, Tile Counters
- Flooring: Carpet, Tile, Wood
- Windows: Window Coverings
- Basement: Finished,Full,Walk-Out Access
- Number of fireplaces: 1
- Fireplace features: Family Room
Interior area
- Total structure area: 3,099
- Total interior livable area: 3,099 sqft
- Finished area above ground: 2,246
- Finished area below ground: 853
Property
Parking
- Total spaces: 2
- Parking features: Garage - Attached
- Attached garage spaces: 2
Features
- Levels: Two
- Stories: 2
- Patio & porch: Front Porch, Patio
- Exterior features: Garden
- Fencing: Full
- Has view: Yes
- View description: Mountain(s)
Lot
- Size: 6,000 Square Feet
- Features: Landscaped, Sprinklers In Front, Sprinklers In Rear
Details
- Parcel number: 411354
- Special conditions: Standard
Construction
Type & style
- Home type: SingleFamily
- Architectural style: Contemporary
- Property subtype: Single Family Residence
Materials
- Frame, Wood Siding
- Foundation: Concrete Perimeter, Structural
- Roof: Composition
Condition
- Year built: 1994
Details
- Builder name: Village Homes
Utilities & green energy
- Sewer: Public Sewer
- Water: Public
Community & HOA
Community
- Security: Security System, Smart Locks, Smoke Detector(s), Video Doorbell
- Subdivision: Ralston Estates
HOA
- Has HOA: Yes
- Services included: Trash
- HOA fee: $275 semi-annually
- HOA name: MSI LLC
- HOA phone: 720-974-4115
Location
- Region: Arvada
Financial & listing details
- Price per square foot: $224/sqft
- Tax assessed value: $751,336
- Annual tax amount: $2,859
- Date on market: 7/8/2023
- Listing terms: Cash,Conventional,FHA,VA Loan
- Exclusions: Sellers Personal Property
- Ownership: Individual
- Road surface type: Paved
Price history
| Date | Event | Price |
|---|---|---|
| 7/27/2023 | Sold | $695,000+158.4%$224/sqft |
Source:  REcolorado as distributed by MLS GRID #6485006 Report a problem REcolorado as distributed by MLS GRID #6485006 Report a problem | ||
| 4/24/2002 | Sold | $269,000-5.4%$87/sqft |
Source: Public Record Report a problem | ||
| 6/16/2000 | Sold | $284,500+53.8%$92/sqft |
Source: Public Record Report a problem | ||
| 9/11/1995 | Sold | $185,000+3.6%$60/sqft |
Source: Public Record Report a problem | ||
| 4/18/1994 | Sold | $178,491$58/sqft |
Source: Public Record Report a problem | ||
Public tax history
| Year | Property taxes | Tax assessment |
|---|---|---|
| 2025 | $4,062 +18.9% | $46,959 +12% |
| 2024 | $3,417 +21.5% | $41,930 |
| 2023 | $2,812 -1.6% | $41,930 +17.6% |
| 2022 | $2,859 +17.7% | $35,666 -2.8% |
| 2021 | $2,429 | $36,692 +13.5% |
| 2020 | $2,429 +1.4% | $32,317 |
| 2019 | $2,396 -20% | $32,317 +5.6% |
| 2018 | $2,995 | $30,590 |
| 2017 | $2,995 +2.3% | $30,590 +0.6% |
| 2016 | $2,929 +100% | $30,418 |
| 2015 | $1,464 -42.1% | $30,418 +21.8% |
| 2014 | $2,529 -1% | $24,978 -9.2% |
| 2013 | $2,555 +2.1% | $27,504 +8% |
| 2012 | $2,501 +6.7% | $25,465 |
| 2011 | $2,344 +5.7% | $25,465 +6% |
| 2010 | $2,216 -6.8% | $24,020 |
| 2009 | $2,378 +0% | $24,020 -6.6% |
| 2008 | $2,378 +3.7% | $25,730 |
| 2007 | $2,292 +1% | $25,730 +4.8% |
| 2006 | $2,269 +2.7% | $24,560 +2.6% |
| 2005 | $2,210 +9.3% | $23,940 |
| 2004 | $2,023 +9.6% | $23,940 |
| 2003 | $1,846 +1.7% | $23,940 +11.3% |
| 2002 | $1,815 +16.6% | $21,500 +30.4% |
| 2001 | $1,557 -1% | $16,490 |
| 2000 | $1,572 | $16,490 |
Find assessor info on the county website
Neighborhood: Ralston Estates West
Nearby homes
- $--1 bd1 ba850 sqft13823 W 64th Pl #BASEMENT, Arvada, CO 80004Off Market
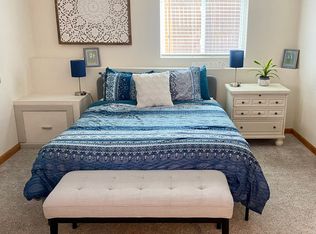
- $685,4002 bd2 ba1.7k sqft13833 W 64th Pl, Arvada, CO 80004Off Market
- $--2 bd2 ba1.6k sqft13813 W 64th Pl #BASEMENT, Arvada, CO 80004Off Market
- $752,4004 bd3 ba3.4k sqft13813 W 64th Pl, Arvada, CO 80004Off Market
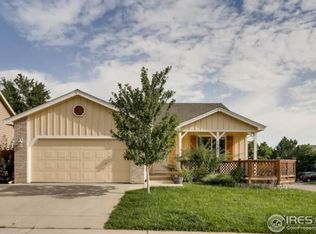
- $714,2003 bd4 ba2k sqft6473 Deframe Way, Arvada, CO 80004Off Market
- $695,5003 bd3 ba2.5k sqft6465 Deframe Way, Arvada, CO 80004Off Market
- $712,2003 bd3 ba1.9k sqft13843 W 64th Pl, Arvada, CO 80004Off Market
- $680,9003 bd3 ba1.9k sqft6475 Deframe Way, Arvada, CO 80004Off Market
Nearby schools
GreatSchools rating
- 6/10Stott Elementary SchoolGrades: PK-5Distance: 0.6 mi
- 6/10Oberon Junior High SchoolGrades: 6-8Distance: 2 mi
- 7/10Arvada West High SchoolGrades: 9-12Distance: 1.4 mi
Schools provided by the listing agent
- Elementary: Stott
- Middle: Oberon
- High: Arvada West
- District: Jefferson County R-1
Source: REcolorado as distributed by MLS GRID. This data may not be complete. We recommend contacting the local school district to confirm school assignments for this home.
Get a cash offer in 3 minutes
Find out how much your home could sell for in as little as 3 minutes with a no-obligation cash offer.
Estimated market value
$746,100
Get a cash offer in 3 minutes
Find out how much your home could sell for in as little as 3 minutes with a no-obligation cash offer.
Estimated market value
$746,100
- Colorado
- Jefferson County
- Arvada
- 80004
- Ralston Estates West
- 13823 W 64th Place
Nearby cities
Nearby neighborhoods
Nearby zip codes
Other Arvada Topics
