Welcome home to this custom brick and vinyl rancher in the sought-after Brandy Oaks community of Chesterfield! Set on a beautifully landscaped 1.59-acre cul-de-sac lot, this home offers the perfect blend of comfort, style, and function—with everything you need for easy first-floor living and the bonus of second-level space.
Step inside from the front porch to find 9-foot ceilings throughout the first level and a bright, open floor plan filled with natural light. The oversized living room with cathedral ceilings and gas fireplace connects seamlessly to a 250+ sqft sunroom addition, creating the ideal spot for relaxing or entertaining. The fully updated kitchen shines with quartz countertops, shaker-style cabinets, stainless steel appliances, recessed lighting, and a large peninsula with seating—plus a pantry with slide-out shelving for added convenience. Enjoy your choice of dining in the informal breakfast nook or formal dining room - spaces that cover any occasion!
The first-floor primary suite features a large en-suite bath with dual vanities and a spacious walk-in closet. Two additional bedrooms, a full hall bath, and guest half bath complete the main level. Upstairs you'll find a fourth bedroom that includes its own mini-split heating and cooling system for personalized comfort, and maximum efficiency.
Enjoy the outdoors with maximum privacy on the 1.59 acre lot, with cleared and fenced backyard space surrounded by mature trees. The oversized deck with power awning make this the perfect space for hosting gatherings or quiet evenings at home.
Additional highlights include hardwood floors, detached shed with power, and an oversized rear-entry two-car garage with pedestrian door and workshop area. Residents of Brandy Oaks enjoy access to a community pool and recreational amenities—all in the heart of Chesterfield, close to shopping, dining, and top schools.
Homes like this don’t come along often—schedule your private showing today and experience all this home has to offer today!
Sold for $470,000
$470,000
13824 Brandycrest Dr, Chesterfield, VA 23832
4beds
2,541sqft
Single Family Residence
Built in 1997
1.59 Acres Lot
$486,800 Zestimate®
$185/sqft
$2,989 Estimated rent
Home value
$486,800
$453,000 - $521,000
$2,989/mo
Zestimate® history
Owner options
List your home for rent
$2,989/mo
Rent Zestimate®
Find your next renter with Zillow Rental Manager. Plus, with online applications, you can quickly screen prospective tenants – for free.
$2,989/mo
Rent Zestimate®
Refinance and save
$2,976/mo
Est. payment
Refinancing to a lower rate could help reduce your monthly payments and save thousands over the life of the loan.
$2,976/mo
Est. payment
Explore your selling options
Work with a Zillow partner agent
Leverage their expertise and Zillow's premium Showcase listings to get your home seen by more buyers.
Get startedList with your own agent
Get your home in front of millions of buyers by listing it on Zillow.
Learn how to do itSell it yourself
Take full control of how buyers see your home on Zillow by listing For Sale by Owner (FSBO).
List your homeWhat's special
Gas fireplaceSunroom additionFenced backyard spaceOpen floor planRecessed lightingEn-suite bathCathedral ceilings
Zillow last checked:
Listing updated:
Listed by:
Matt Sanders 804-922-2995,
Hometown Realty
Bought with:
Kelly Bump, 0225218281
Share Realty
Source: CVRMLS,MLS#: 2529134 Originating MLS: Central Virginia Regional MLS
Originating MLS: Central Virginia Regional MLSFacts & features
Interior
Bedrooms & bathrooms
- Bedrooms: 4
- Bathrooms: 3
- Full bathrooms: 2
- 1/2 bathrooms: 1
Primary bedroom
- Level: First
- Dimensions: 13.1 x 19.10
Bedroom 2
- Level: First
- Dimensions: 11.4 x 15.11
Bedroom 3
- Level: First
- Dimensions: 11.6 x 15.11
Bedroom 4
- Level: Second
- Dimensions: 15.6 x 17.4
Dining room
- Level: First
- Dimensions: 12.8 x 11.11
Foyer
- Level: First
- Dimensions: 6.2 x 11.5
Other
- Description: Tub & Shower
- Level: First
Half bath
- Level: First
Kitchen
- Level: First
- Dimensions: 12.4 x 16.5
Living room
- Level: First
- Dimensions: 13.10 x 25.4
Sitting room
- Level: First
- Dimensions: 13.8 x 19.11
Heating
- Electric, Heat Pump, Zoned
Cooling
- Central Air, Heat Pump, Zoned
Appliances
- Included: Dryer, Dishwasher, Freezer, Gas Water Heater, Microwave, Oven, Refrigerator, Tankless Water Heater, Washer
- Laundry: Washer Hookup, Dryer Hookup
Features
- Bookcases, Built-in Features, Bedroom on Main Level, Breakfast Area, Bay Window, Ceiling Fan(s), Cathedral Ceiling(s), Dining Area, Separate/Formal Dining Room, Double Vanity, Eat-in Kitchen, Fireplace, Granite Counters, High Ceilings, High Speed Internet, Bath in Primary Bedroom, Main Level Primary, Pantry, Recessed Lighting, Cable TV, Wired for Data
- Flooring: Partially Carpeted, Tile, Wood
- Basement: Crawl Space
- Attic: Floored,Walk-In
- Number of fireplaces: 1
- Fireplace features: Gas
Interior area
- Total interior livable area: 2,541 sqft
- Finished area above ground: 2,541
- Finished area below ground: 0
Property
Parking
- Total spaces: 2.5
- Parking features: Attached, Driveway, Garage, Garage Door Opener, Off Street, Oversized, Paved, Garage Faces Rear, Two Spaces, Garage Faces Side, Workshop in Garage
- Attached garage spaces: 2.5
- Has uncovered spaces: Yes
Features
- Levels: One
- Stories: 1
- Patio & porch: Rear Porch, Front Porch, Deck, Porch
- Exterior features: Awning(s), Deck, Sprinkler/Irrigation, Porch, Storage, Shed, Paved Driveway
- Pool features: Pool, Community
- Fencing: Back Yard,Privacy,Fenced
Lot
- Size: 1.59 Acres
- Features: Cleared, Landscaped, Wooded, Cul-De-Sac, Level
- Topography: Level
Details
- Additional structures: Shed(s)
- Parcel number: 727658354400000
- Zoning description: R25
Construction
Type & style
- Home type: SingleFamily
- Architectural style: Custom,Modern,Ranch
- Property subtype: Single Family Residence
Materials
- Brick, Block, Frame, Vinyl Siding
- Roof: Asphalt,Shingle
Condition
- Resale
- New construction: No
- Year built: 1997
Utilities & green energy
- Sewer: Septic Tank
- Water: Public
Community & HOA
Community
- Features: Basketball Court, Common Grounds/Area, Clubhouse, Playground, Park, Pool
- Security: Smoke Detector(s)
- Subdivision: Brandy Oaks
HOA
- Has HOA: Yes
- Amenities included: Management
- Services included: Association Management, Clubhouse, Common Areas, Pool(s), Recreation Facilities
- HOA fee: $160 quarterly
Location
- Region: Chesterfield
Financial & listing details
- Price per square foot: $185/sqft
- Tax assessed value: $432,500
- Annual tax amount: $3,849
- Date on market: 1/19/2026
- Ownership: Individuals
- Ownership type: Sole Proprietor
Price history
| Date | Event | Price |
|---|---|---|
| 11/17/2025 | Sold | $470,000+2.2%$185/sqft |
Source:  CVRMLS #2529134 Report a problem CVRMLS #2529134 Report a problem | ||
| 10/19/2025 | Pending sale | $459,950$181/sqft |
Source: CVRMLS #2529134 Report a problem | ||
| 10/16/2025 | Listed for sale | $459,950+62%$181/sqft |
Source: CVRMLS #2529134 Report a problem | ||
| 7/17/2014 | Sold | $284,000-2%$112/sqft |
Source: CVRMLS #1411232 Report a problem | ||
| 6/7/2014 | Price change | $289,900-1.7%$114/sqft |
Source: One South Realty Group, LLC #1411232 Report a problem | ||
| 5/14/2014 | Price change | $294,900-1.7%$116/sqft |
Source: One South Realty Group, LLC #1411232 Report a problem | ||
| 4/23/2014 | Listed for sale | $299,900+916.6%$118/sqft |
Source: One South Realty Group, LLC #1411232 Report a problem | ||
| 12/3/1996 | Sold | $29,500$12/sqft |
Source: Public Record Report a problem | ||
Public tax history
| Year | Property taxes | Tax assessment |
|---|---|---|
| 2025 | $3,849 +2% | $432,500 +3.1% |
| 2024 | $3,774 +6% | $419,300 +7.2% |
| 2023 | $3,559 +2.6% | $391,100 +3.8% |
| 2022 | $3,467 +15% | $376,900 +18.7% |
| 2021 | $3,016 | $317,500 |
| 2020 | $3,016 +8.8% | $317,500 +8.8% |
| 2019 | $2,771 -0.2% | $291,700 +1.7% |
| 2018 | $2,776 +5% | $286,900 +0.3% |
| 2017 | $2,644 | $285,900 +4.8% |
| 2016 | $2,644 +4.1% | $272,800 +4.2% |
| 2015 | $2,539 -1.1% | $261,900 -1.1% |
| 2014 | $2,568 | $264,900 -1.1% |
| 2013 | -- | $267,900 -1.9% |
| 2012 | -- | $273,200 -6% |
| 2011 | -- | $290,500 -5.1% |
| 2010 | -- | $306,200 -3.7% |
| 2009 | -- | $318,100 -0.1% |
| 2008 | -- | $318,300 +7.5% |
| 2007 | -- | $296,100 +30.8% |
| 2005 | -- | $226,300 +2.4% |
| 2004 | -- | $221,100 +3.2% |
| 2003 | -- | $214,300 +7.9% |
| 2002 | -- | $198,600 +10.9% |
| 2001 | -- | $179,100 |
Find assessor info on the county website
Neighborhood: 23832
Nearby homes
- $426,2004 bd2 ba1.9k sqft13818 Brandycrest Dr, Chesterfield, VA 23832Off Market
- $480,3004 bd3 ba2k sqft13830 Brandycrest Dr, Chesterfield, VA 23832Off Market
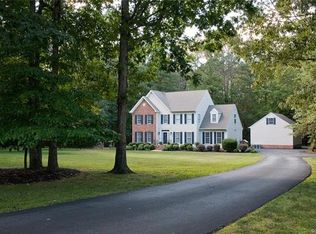
- $451,8004 bd2 ba2.1k sqft13812 Brandycrest Dr, Chesterfield, VA 23832Off Market
- $450,0004 bd3 ba2.3k sqft13806 Brandycrest Dr, Chesterfield, VA 23832Sold

- $565,2003 bd2 ba2.1k sqft13836 Brandycrest Dr, Chesterfield, VA 23832Off Market
- $2,5001.673 Acres14713 Blossom Pl, Midlothian, VA 23112Off Market
- $---- bd-- ba-- sqft13700 Hensley Rd, Midlothian, VA 23112Off Market
- $---- bd-- ba-- sqft13720 Hensley Rd, Midlothian, VA 23112Off Market
Nearby schools
GreatSchools rating
- 8/10Spring Run Elementary SchoolGrades: PK-5Distance: 1.1 mi
- 5/10Bailey Bridge Middle SchoolGrades: 6-8Distance: 3.6 mi
- 4/10Manchester High SchoolGrades: 9-12Distance: 3.4 mi
Schools provided by the listing agent
- Elementary: Spring Run
- Middle: Bailey Bridge
- High: Manchester
Source: CVRMLS. This data may not be complete. We recommend contacting the local school district to confirm school assignments for this home.
Get a cash offer in 3 minutes
Find out how much your home could sell for in as little as 3 minutes with a no-obligation cash offer.
Estimated market value
$486,800
Get a cash offer in 3 minutes
Find out how much your home could sell for in as little as 3 minutes with a no-obligation cash offer.
Estimated market value
$486,800
- Virginia
- Chesterfield County
- Chesterfield
- 23832
- 13824 Brandycrest Dr
Nearby cities
Nearby zip codes
Other Chesterfield Topics
