Skip main navigation
Sold
  • Price Unknown

    13824 Bywater Rd, Baton Rouge, LA 70810

    3beds
    1,710sqft
    Single Family Residence
    Built in ----
    0.77 Acres Lot
    $288,400 Zestimate®
    $--/sqft
    $1,920 Estimated rent

    Home value

    $288,400

    $274,000 - $306,000

    $1,920/mo

    Zestimate® history
    Loading
    Loading...

    Owner options

    List your home for rent

    $1,920/mo

    Rent Zestimate®

    Find your next renter with Zillow Rental Manager. Plus, with online applications, you can quickly screen prospective tenants – for free.

    Learn more

    $1,920/mo

    Rent Zestimate®

    Refinance and save

    Refinancing to a lower rate could help reduce your monthly payments and save thousands over the life of the loan.

    See today's rates

    Explore your selling options

    Work with a Zillow partner agent

    Leverage their expertise and Zillow's premium Showcase listings to get your home seen by more buyers.

    Get started

    List with your own agent

    Get your home in front of millions of buyers by listing it on Zillow.

    Learn how to do it

    Sell it yourself

    Take full control of how buyers see your home on Zillow by listing For Sale by Owner (FSBO).

    List your home

    What's special

    Large formal dining roomBuilt-in bookshelvesBeautiful breakfast nookVaulted ceilingsExtra dining spaceLarge wrap-around deckLarge bay window
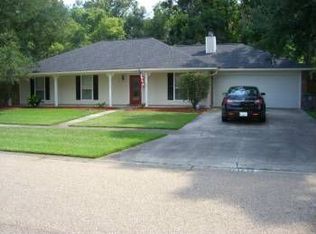
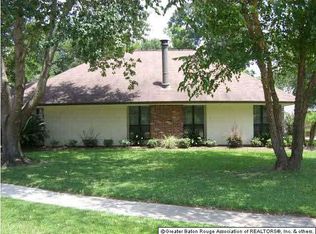
    Agent Open House, Wednesday 9/13/2023, 11AM- 1PM, also open to any potential buyers! Looking for a house in the middle of Baton Rouge, that makes you feel like you've escaped Baton Rouge? Then this house is it! Welcome to this enchanting 3 bedroom, 2 bathroom haven, perfectly situated on a serene property boasting a backyard deck, a tranquil creek and your own bridge to connect you to your own trail to explore in the woods. This home has a great blend of comfort, style and the allure of nature. Upon entering, you'll notice your spacious living equipped with wood floors, built-in bookshelves, a fireplace and vaulted ceilings. The kitchen flows into a beautiful breakfast nook that looks out of a large bay window to the beautiful backyard. For extra dining space, you'll find a large formal dining room. Every bedroom provides all the comfort you need and with ample storage. Your 2-car garage can easily fit 2 vehicles or serve as an extra play space! The backyard is where the action happens! A large wrap-around deck allows for grilling, entertaining and great views of the yard. Yes, you have your very own bridge for crossing the creek with and more woods for exploring...all belonging to you! The she-shed has electrical connections that could make it useful for storage or extra space to get finished out. Come explore this precious home today!

    Zillow last checked:

    Listing updated:

    Listed by:

    Kelly Martin,

    Pennant Real Estate

    Bought with:

    Vanessa Alba Cruz, 0995691524

    Keller Williams Realty Red Stick Partners

    Source: ROAM MLS,MLS#: 2023015132MLS Logo

    Facts & features

    Interior

    Bedrooms & bathrooms
    • Bedrooms: 3
    • Bathrooms: 2
    • Full bathrooms: 2
    Primary bedroom
    • Level: First
    • Area: 182 Square Feet
    • Dimensions: 13x14
    Bedroom
    • Level: First
    • Area: 132 Square Feet
    • Dimensions: 11x12
    Bedroom
    • Level: First
    • Area: 132 Square Feet
    • Dimensions: 12x11
    Breakfast
    • Level: First
    • Area: 60 Square Feet
    • Dimensions: 10x6
    Dining room
    • Level: First
    • Area: 144 Square Feet
    • Dimensions: 12x12
    Kitchen
    • Level: First
    • Area: 110 Square Feet
    • Dimensions: 10x11
    Living room
    • Level: First
    • Area: 289 Square Feet
    • Dimensions: 17x17
    Heating
    • Central
    Cooling
    • Central Air, Ceiling Fan(s)
    Appliances
    • Included: Disposal, Dishwasher, Electric Cooktop, Microwave, Range, Electric Stove Connection
    • Laundry: Electric Dryer Hookup, Washer Hookup, Inside
    Features
    • Double Vanity, Dual Closets, Pantry, Walk-In Closet(s), High Ceilings, Cathedral Ceiling(s), Beamed Ceilings, Built-in Features, Bookcases, Shower/Tub Combo, En Suite
    • Flooring: Carpet, Ceramic Tile, Wood
    Interior area
    • Total structure area: 2,931
    • Total interior livable area: 1,710 sqft

    Property

    Parking
    • Parking features: Driveway, Garage Door Opener
    • Has garage: Yes
    • Has uncovered spaces: Yes
    Features
    • Levels: One
    • Stories: 1
    • Exterior features: Rain Gutters
    • Fencing: Wood
    • On waterfront: Yes
    • Waterfront features: Creek
    Lot
    • Size: 0.77 Acres
    • Dimensions: 91 x 372
    • Features: Landscaped, Wooded
    Details
    • Additional structures: Shed(s), Storage
    • Parcel number: 3583279
    • Zoning: Res Single Family Zone

    Construction

    Type & style
    • Home type: SingleFamily
    • Architectural style: Traditional
    • Property subtype: Single Family Residence
    Materials
    • Brick, Wood Siding
    • Foundation: Slab
    • Roof: Shingle

    Utilities & green energy

    • Sewer: Public Sewer
    • Water: Public
    • Utilities for property: Cable Available

    Community & HOA

    Community
    • Features: Sidewalks
    HOA
    • Has HOA: No
    Location
    • Region: Baton Rouge

    Financial & listing details

    • Tax assessed value: $266,000
    • Annual tax amount: $2,210
    • Date on market: 9/8/2023
    • Listing terms: Cash,Conventional,FHA,USDA Loan,VA Loan

    Price history

    DateEventPrice
    11/7/2023Sold--
    Source: ROAM MLS #2023015132 Report a problem
    9/19/2023Pending sale$275,000$161/sqft
    Source: ROAM MLS #2023015132 Report a problem
    9/9/2023Listed for sale$275,000+22.2%$161/sqft
    Source: ROAM MLS #2023015132 Report a problem
    6/10/2020Sold--
    Source: ROAM MLS #2020006258 Report a problem
    4/28/2020Pending sale$225,000$132/sqft
    Source: Keller Williams Realty-First Choice #2020006258 Report a problem
    4/25/2020Listed for sale$225,000$132/sqft
    Source: Keller Williams Realty-First Choice #2020006258 Report a problem
    9/30/2011Sold--
    Source: ROAM MLS #201109032 Report a problem
    12/16/2005Sold--
    Source: ROAM MLS #2005111554 Report a problem
    6/2/2004Sold--
    Source: Public Record Report a problem

    Public tax history

    YearProperty taxesTax assessment
    2025$2,210 -0.5%$26,600
    2024$2,221 +43%$26,600 +29%
    2023$1,553 +3.2%$20,620
    2022$1,504 +2%$20,620
    2021$1,475 -17%$20,620 -12.2%
    2020$1,777 -21.1%$23,480 +20.1%
    2019$2,253 +1.3%$19,550
    2018$2,224 +60.8%$19,550
    2017$1,383 $19,550
    2016$1,383 +2.6%$19,550 +1.8%
    2015$1,347 +5.3%$19,200
    2014$1,279 $19,200
    2013$1,279 -38.5%$19,200
    2012$2,078 +13.1%$19,200 +14.3%
    2011$1,838 +1.2%$16,800
    2010$1,817 +83.9%$16,800
    2009$988 -0.6%$16,800
    2008$994 -0.4%$16,800
    2007$998 -1.4%$16,800
    2006$1,012 +40.7%$16,800 +20%
    2005$720 +65.3%$14,000 +4.1%
    2004$435 +29.5%$13,450 +30.6%
    2003$336 +0%$10,300
    2002$336 +2.7%$10,300
    2001$327 +10.8%$10,300
    2000$295 $10,300
    Find assessor info on the county website

    Neighborhood: Highland-Perkins

    Nearby schools

    GreatSchools rating
    Get a cash offer in 3 minutes
    Find out how much your home could sell for in as little as 3 minutes with a no-obligation cash offer.
    Estimated market value

    $288,400

    Get a cash offer in 3 minutes
    Find out how much your home could sell for in as little as 3 minutes with a no-obligation cash offer.
    Estimated market value

    $288,400