Skip main navigation
Sold for $642,500
  • $642,500

    13824 Custis Sq, Woodbridge, VA 22191

    3beds
    2,382sqft
    Townhouse
    Built in 2002
    2,178 Square Feet Lot
    $646,000 Zestimate®
    $270/sqft
    $3,152 Estimated rent

    Home value

    $646,000

    $601,000 - $698,000

    $3,152/mo

    Zestimate® history
    Loading
    Loading...

    Owner options

    List your home for rent

    $3,152/mo

    Rent Zestimate®

    Find your next renter with Zillow Rental Manager. Plus, with online applications, you can quickly screen prospective tenants – for free.

    Learn more

    $3,152/mo

    Rent Zestimate®

    Refinance and save

    $4,061/mo

    Est. payment

    Refinancing to a lower rate could help reduce your monthly payments and save thousands over the life of the loan.

    See today's rates

    $4,061/mo

    Est. payment

    Explore your selling options

    Work with a Zillow partner agent

    Leverage their expertise and Zillow's premium Showcase listings to get your home seen by more buyers.

    Get started

    List with your own agent

    Get your home in front of millions of buyers by listing it on Zillow.

    Learn how to do it

    Sell it yourself

    Take full control of how buyers see your home on Zillow by listing For Sale by Owner (FSBO).

    List your home

    What's special

    Family roomBackyard patioTranquil brick courtyardPrimary bedroomBeautiful brickfront townGourmet kitchenEnsuite primary bathroom
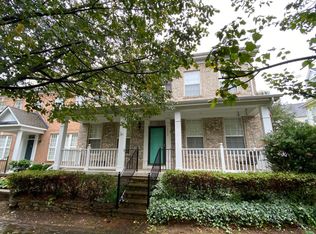
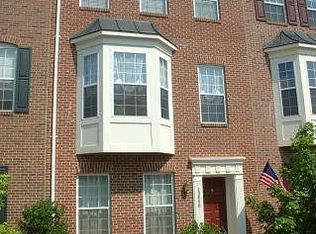
    Welcome to LIFE at the BAY!! This Belmont Bay, LUXURY, Courtyard town is your chance to retreat to a simple-way-of- life, in a WATERFRONT community, offering a vacation lifestyle every single day! This beautiful home in the scenic Belmont Bay Community offers an upscale lifestyle with abundant amenities and every convenience you could hope for, including the perfect location and easy train access (less than a mile away)! This beautiful brickfront town offers a lovely front porch, where you can overlook the tranquil brick courtyard and quiet respite from the hustle and bustle. A 2-story, hardwood foyer greets you as you enter the home. You will find no shortage of space in this sprawling home offering a gourmet kitchen that will delight the CHEF in you, separate formal dining & living rooms, and a family room all on the main level. The upper level is your escape to rest and rejuvenation- the primary bedroom is large and inviting! The ensuite primary bathroom offers a soaking tub, separate shower, and separate vanities. Two additional bedrooms and a loft complete the upper level. AND DON'T MISS the icing on the cake.... the garage and the backyard patio! The garage is next level and will surely impress! And, for the ultimate quiet escape, bring your favorite people (or not!) and your favorite beverage (coffee, wine, bourbon... you decide!) and head out to the backyard patio spot . The owner has lovingly designed & created this perfect hideaway with a fabulous pergola, with climbing vines, and white hanging lights. This home has it all. Don't miss your chance to move right in and enjoy the life you were meant to live! Shops, Restaurants, & even LIVE MUSIC (during the warmer months), all within walking distance!! (Waterfront Community. Marina. Train Station. Bus stop. Commuter lots. Walking Paths & Nature Reserve! All close by!).

    Zillow last checked:

    Listing updated:

    Listed by:

    Shelley Johnson 540-379-1022,

    Berkshire Hathaway HomeServices PenFed Realty

    Bought with:

    Jeannie LaCroix, 0225236375

    Long & Foster Real Estate, Inc.

    Source: Bright MLS,MLS#: VAPW2090632MLS Logo

    Facts & features

    Interior

    Bedrooms & bathrooms
    • Bedrooms: 3
    • Bathrooms: 3
    • Full bathrooms: 2
    • 1/2 bathrooms: 1
    • Main level bathrooms: 1
    Rooms
    • Room types: Living Room, Dining Room, Primary Bedroom, Bedroom 2, Bedroom 3, Kitchen, Family Room, Foyer, Loft, Primary Bathroom, Full Bath, Half Bath
    Primary bedroom
    • Features: Flooring - Carpet
    • Level: Upper
    • Area: 238 Square Feet
    • Dimensions: 17 x 14
    Bedroom 2
    • Features: Flooring - Carpet
    • Level: Upper
    • Area: 143 Square Feet
    • Dimensions: 11 x 13
    Bedroom 3
    • Features: Flooring - Carpet
    • Level: Upper
    • Area: 132 Square Feet
    • Dimensions: 11 x 12
    Primary bathroom
    • Level: Upper
    Dining room
    • Level: Main
    Family room
    • Features: Flooring - Carpet
    • Level: Main
    Foyer
    • Features: Flooring - HardWood
    • Level: Main
    Other
    • Level: Upper
    Half bath
    • Level: Main
    Kitchen
    • Features: Flooring - HardWood
    • Level: Main
    Living room
    • Features: Flooring - HardWood
    • Level: Main
    Loft
    • Features: Flooring - Carpet
    • Level: Upper
    Heating
    • Forced Air, Natural Gas
    Cooling
    • Ceiling Fan(s), Central Air, Heat Pump, Electric
    Appliances
    • Included: Microwave, Dishwasher, Disposal, Dryer, Exhaust Fan, Ice Maker, Oven/Range - Gas, Refrigerator, Washer, Gas Water Heater
    • Laundry: Dryer In Unit, Washer In Unit
    Features
    • Breakfast Area, Combination Dining/Living, Crown Molding, Dining Area, Family Room Off Kitchen, Formal/Separate Dining Room, Open Floorplan, Eat-in Kitchen, Kitchen - Gourmet, Kitchen - Table Space, Primary Bath(s), Recessed Lighting, Upgraded Countertops, Walk-In Closet(s)
    • Flooring: Wood
    • Has basement: No
    • Number of fireplaces: 1
    • Fireplace features: Equipment, Glass Doors, Mantel(s)
    Interior area
    • Total structure area: 2,382
    • Total interior livable area: 2,382 sqft
    • Finished area above ground: 2,382
    • Finished area below ground: 0

    Property

    Parking
    • Total spaces: 2
    • Parking features: Garage Door Opener, Attached
    • Attached garage spaces: 2
    Accessibility
    • Accessibility features: None
    Features
    • Levels: Two
    • Stories: 2
    • Patio & porch: Patio, Porch
    • Exterior features: Sidewalks
    • Pool features: Community
    • Waterfront features: Bay
    • Body of water: Belmont Bay Leading To Occoquan River
    Lot
    • Size: 2,178 Square Feet
    Details
    • Additional structures: Above Grade, Below Grade
    • Parcel number: 8492346932
    • Zoning: PMD
    • Special conditions: Standard

    Construction

    Type & style
    • Home type: Townhouse
    • Architectural style: Colonial
    • Property subtype: Townhouse
    Materials
    • Brick, Vinyl Siding
    • Foundation: Slab
    • Roof: Shingle
    Condition
    • New construction: No
    • Year built: 2002
    Details
    • Builder model: MAYBECK
    • Builder name: STANLEY MARTIN

    Utilities & green energy

    • Sewer: Public Sewer
    • Water: Public
    • Utilities for property: Cable Available, Broadband, Cable, Fiber Optic

    Community & HOA

    Community
    • Features: Pool
    • Security: Electric Alarm
    • Subdivision: Belmont Bay
    HOA
    • Has HOA: Yes
    • Amenities included: Common Grounds, Golf Club, Jogging Path, Marina/Marina Club, Tot Lots/Playground, Pool
    • Services included: Common Area Maintenance, Insurance, Lawn Care Front, Management, Pool(s), Reserve Funds, Road Maintenance, Snow Removal, Trash
    • HOA fee: $123 monthly
    • HOA name: BELMONT BAY HOA
    Location
    • Region: Woodbridge

    Financial & listing details

    • Price per square foot: $270/sqft
    • Tax assessed value: $566,600
    • Annual tax amount: $5,738
    • Date on market: 3/28/2025
    • Listing agreement: Exclusive Right To Sell
    • Listing terms: Cash,FHA,VA Loan
    • Ownership: Fee Simple

    Price history

    DateEventPrice
    5/30/2025Sold$642,500-1.2%$270/sqft
    Source: Bright MLS #VAPW2090632 Report a problem
    4/21/2025Contingent$649,999$273/sqft
    Source: Bright MLS #VAPW2090632 Report a problem
    4/12/2025Price change$649,999-4.4%$273/sqft
    Source: Bright MLS #VAPW2090632 Report a problem
    4/7/2025Price change$679,900-2.9%$285/sqft
    Source: Bright MLS #VAPW2090632 Report a problem
    3/28/2025Listed for sale$699,900+50.5%$294/sqft
    Source: Bright MLS #VAPW2090632 Report a problem
    6/24/2013Sold$465,000-2.1%$195/sqft
    Source: Public Record Report a problem
    4/14/2013Listed for sale$475,000-4%$199/sqft
    Source: RE/MAX Riverside #PW8054295 Report a problem
    7/21/2004Sold$495,000+58.4%$208/sqft
    Source: Public Record Report a problem
    5/28/2002Sold$312,572$131/sqft
    Source: Public Record Report a problem

    Public tax history

    YearProperty taxesTax assessment
    2025$5,767 +2.4%$588,200 +3.8%
    2024$5,635 +0.7%$566,600 +5.4%
    2023$5,595 -4.4%$537,700 +3.4%
    2022$5,855 +0.7%$520,000 +8.8%
    2021$5,815 +8.1%$477,900 +9.1%
    2020$5,381 +107.7%$438,000 +2.1%
    2019$2,591 -51.3%$429,100 -2.7%
    2018$5,325 +0.6%$441,000 +0.6%
    2017$5,291 -4.9%$438,500 -4.2%
    2016$5,564 +12%$457,900 +4.6%
    2015$4,967 $437,600 +9.6%
    2014$4,967 $399,200 +10.7%
    2013-- $360,500 -0.4%
    2012-- $361,800 +4.6%
    2010-- $346,000 -0.3%
    2009-- $347,100 -20.2%
    2008-- $435,100 -14%
    2007-- $505,900 -6.7%
    2006-- $542,400 +23.8%
    2005-- $438,300 +17%
    2004-- $374,600 +19.4%
    2003-- $313,800
    Find assessor info on the county website

    Neighborhood: Belmont

    Nearby schools

    GreatSchools rating
    Schools provided by the listing agent
    • District: Prince William County Public Schools

    Source: Bright MLS. This data may not be complete. We recommend contacting the local school district to confirm school assignments for this home.

    Get a cash offer in 3 minutes
    Find out how much your home could sell for in as little as 3 minutes with a no-obligation cash offer.
    Estimated market value
    $646,000
    Get a cash offer in 3 minutes
    Find out how much your home could sell for in as little as 3 minutes with a no-obligation cash offer.
    Estimated market value
    $646,000