***Offer deadline at 7pm Saturday 10/4. Sellers prefer rent back until 11/19**** This stunning residence, which is on a premium .27-acre lot, has been meticulously cared for by its original owners, and offers the perfect blend of elegance, comfort, and location. Tucked away on a quiet cul-de-sac in the sought-after Little Rocky Run neighborhood, the home exudes timeless appeal inside and out. Step inside to find rich hardwood floors and exquisite crown molding that flow throughout the main and upper levels. The formal living and dining rooms create a sophisticated setting for entertaining, while the expansive family room with a gas fireplace and custom built-ins provides warmth and charm. At the heart of the home is a gourmet chef’s kitchen, showcasing stainless steel appliances, a large granite-topped island, and handcrafted cabinetry with lighting. The adjoining breakfast area opens to a magnificent four-season room (2024) with soaring skylights and a ceiling fan, seamlessly extending to an oversized deck with illuminated steps down to a private patio surrounded by a lush, professionally landscaped yard. A spacious laundry room with custom storage and a stylish powder room complete the main level. Upstairs, the luxurious primary suite offers a serene retreat with space for a king-sized bed, a custom walk-in closet, and a spa-inspired bath with dual vanities, beautiful woodwork, a walk-in shower, and a soaking tub. Three more generously sized bedrooms share a well-appointed hall bath, while a private fifth bedroom with en-suite bath and its own staircase to the main level is ideal for guests. The walk-out lower level is designed for entertaining and versatility, featuring a spacious recreation room with wet bar, a half bath, a large cedar closet, and an expansive storage room. The two-car garage with extra storage space and a workbench provides additional convenience. Little Rocky Run residents enjoy an exceptional lifestyle with resort-style amenities, including three swimming pools, multiple recreation centers, tennis and pickleball courts, basketball courts, playgrounds, and miles of walking trails. Conveniently located near major commuter routes, Dulles Airport, shopping, and dining, this property combines tranquility with easy accessibility. This home offers unmatched luxury, comfort, and community in one of Fairfax County’s most desirable neighborhoods. Key updates include: • HVAC (2014)• Roof & Gutters (2016)• Hot Water Heater (2022)
Sold for $1,152,500
$1,152,500
13824 Foggy Hills Ct, Clifton, VA 20124
5beds
4,253sqft
Single Family Residence
Built in 1987
0.27 Acres Lot
$1,176,700 Zestimate®
$271/sqft
$5,653 Estimated rent
Home value
$1,176,700
$1.11M - $1.26M
$5,653/mo
Zestimate® history
Owner options
List your home for rent
$5,653/mo
Rent Zestimate®
Find your next renter with Zillow Rental Manager. Plus, with online applications, you can quickly screen prospective tenants – for free.
$5,653/mo
Rent Zestimate®
Refinance and save
$7,270/mo
Est. payment
Refinancing to a lower rate could help reduce your monthly payments and save thousands over the life of the loan.
$7,270/mo
Est. payment
Explore your selling options
Work with a Zillow partner agent
Leverage their expertise and Zillow's premium Showcase listings to get your home seen by more buyers.
Get startedList with your own agent
Get your home in front of millions of buyers by listing it on Zillow.
Learn how to do itSell it yourself
Take full control of how buyers see your home on Zillow by listing For Sale by Owner (FSBO).
List your homeWhat's special
Magnificent four-season roomLarge granite-topped islandLarge cedar closetExpansive storage roomRich hardwood floorsExquisite crown moldingSoaring skylights
Zillow last checked:
Listing updated:
Listed by:
Linda Poe 703-626-4021,
Keller Williams Fairfax Gateway
Bought with:
Kathy O'Donnell, 0225218152
Samson Properties
Source: Bright MLS,MLS#: VAFX2266244
Facts & features
Interior
Bedrooms & bathrooms
- Bedrooms: 5
- Bathrooms: 5
- Full bathrooms: 3
- 1/2 bathrooms: 2
- Main level bathrooms: 1
Rooms
- Room types: Living Room, Dining Room, Primary Bedroom, Bedroom 2, Bedroom 3, Bedroom 4, Bedroom 5, Kitchen, Family Room, Basement, Sun/Florida Room, Laundry, Storage Room, Bathroom 2, Bathroom 3, Primary Bathroom, Half Bath
Primary bedroom
- Features: Attic - Access Panel, Attached Bathroom, Ceiling Fan(s), Crown Molding, Flooring - Solid Hardwood, Walk-In Closet(s)
- Level: Upper
Bedroom 2
- Features: Ceiling Fan(s), Chair Rail, Crown Molding, Flooring - Solid Hardwood, Lighting - Ceiling
- Level: Upper
Bedroom 3
- Features: Flooring - Solid Hardwood, Lighting - Ceiling, Crown Molding
- Level: Upper
Bedroom 4
- Features: Flooring - Solid Hardwood, Ceiling Fan(s), Lighting - Ceiling, Crown Molding
- Level: Upper
Bedroom 5
- Features: Attached Bathroom, Lighting - Ceiling, Flooring - Solid Hardwood, Bathroom - Stall Shower
- Level: Upper
Primary bathroom
- Features: Soaking Tub, Bathroom - Walk-In Shower, Built-in Features, Double Sink, Crown Molding, Flooring - Ceramic Tile, Recessed Lighting, Lighting - Pendants, Skylight(s)
- Level: Upper
Bathroom 2
- Features: Bathroom - Tub Shower, Crown Molding, Granite Counters, Skylight(s), Flooring - Ceramic Tile
- Level: Upper
Bathroom 3
- Features: Bathroom - Stall Shower, Granite Counters, Lighting - Pendants
- Level: Upper
Basement
- Features: Flooring - Carpet, Recessed Lighting, Wet Bar, Built-in Features, Cedar Closet(s), Crown Molding
- Level: Lower
Dining room
- Features: Flooring - Solid Hardwood, Crown Molding, Window Treatments, Lighting - Pendants
- Level: Main
Family room
- Features: Built-in Features, Ceiling Fan(s), Crown Molding, Fireplace - Gas, Flooring - Solid Hardwood, Recessed Lighting, Lighting - Wall sconces, Window Treatments
- Level: Main
Half bath
- Features: Flooring - Solid Hardwood, Built-in Features, Lighting - Wall sconces, Countertop(s) - Quartz
- Level: Main
Half bath
- Level: Lower
Kitchen
- Features: Built-in Features, Granite Counters, Crown Molding, Dining Area, Double Sink, Flooring - Ceramic Tile, Kitchen Island, Kitchen - Electric Cooking, Lighting - Ceiling, Recessed Lighting, Window Treatments
- Level: Main
Laundry
- Features: Pantry, Flooring - Ceramic Tile
- Level: Main
Living room
- Features: Flooring - Solid Hardwood, Window Treatments, Lighting - Wall sconces, Lighting - Pendants
- Level: Main
Storage room
- Features: Flooring - Concrete, Pantry
- Level: Lower
Other
- Features: Flooring - Wood, Skylight(s), Ceiling Fan(s), Cathedral/Vaulted Ceiling, Crown Molding
- Level: Main
Heating
- Forced Air, Natural Gas
Cooling
- Central Air, Electric
Appliances
- Included: Microwave, Dishwasher, Disposal, Exhaust Fan, Extra Refrigerator/Freezer, Freezer, Water Heater, Washer, Oven/Range - Electric, Double Oven, Self Cleaning Oven, Ice Maker, Refrigerator, Dryer, Electric Water Heater, Gas Water Heater
- Laundry: Main Level, Laundry Room
Features
- Additional Stairway, Air Filter System, Attic, 9'+ Ceilings
- Flooring: Hardwood, Tile/Brick, Carpet
- Doors: Sliding Glass, Storm Door(s)
- Windows: Double Hung, Screens, Skylight(s), Energy Efficient, ENERGY STAR Qualified Windows
- Basement: Exterior Entry,Shelving,Partially Finished,Improved
- Number of fireplaces: 1
- Fireplace features: Brick, Gas/Propane, Mantel(s), Screen
Interior area
- Total structure area: 4,860
- Total interior livable area: 4,253 sqft
- Finished area above ground: 3,408
- Finished area below ground: 845
Property
Parking
- Total spaces: 6
- Parking features: Garage Faces Front, Garage Door Opener, Storage, Other, Attached, Driveway
- Attached garage spaces: 2
- Uncovered spaces: 4
- Details: Garage Sqft: 528
Accessibility
- Accessibility features: None
Features
- Levels: Two
- Stories: 2
- Patio & porch: Deck, Patio
- Exterior features: Underground Lawn Sprinkler, Sidewalks, Lighting, Extensive Hardscape
- Pool features: Community
- Has view: Yes
- View description: Trees/Woods
Lot
- Size: 0.27 Acres
Details
- Additional structures: Above Grade, Below Grade
- Parcel number: 0654 02 0165
- Zoning: 131
- Special conditions: Standard
Construction
Type & style
- Home type: SingleFamily
- Architectural style: Colonial
- Property subtype: Single Family Residence
Materials
- Aluminum Siding
- Foundation: Concrete Perimeter
- Roof: Architectural Shingle
Condition
- Excellent
- New construction: No
- Year built: 1987
Details
- Builder model: Newport
- Builder name: Cross Builders
Utilities & green energy
- Sewer: Public Sewer
- Water: Public
Community & HOA
Community
- Subdivision: Little Rocky Run
HOA
- Has HOA: Yes
- Amenities included: Pool, Community Center, Tennis Court(s), Tot Lots/Playground, Basketball Court
- Services included: Trash, Snow Removal, Road Maintenance, Common Area Maintenance
- HOA fee: $98 monthly
Location
- Region: Clifton
Financial & listing details
- Price per square foot: $271/sqft
- Tax assessed value: $960,320
- Annual tax amount: $11,102
- Date on market: 10/2/2025
- Listing agreement: Exclusive Agency
- Listing terms: Conventional,VA Loan,Cash
- Ownership: Fee Simple
Price history
| Date | Event | Price |
|---|---|---|
| 11/5/2025 | Sold | $1,152,500+2.4%$271/sqft |
Source:  Bright MLS #VAFX2266244 Report a problem Bright MLS #VAFX2266244 Report a problem | ||
| 10/5/2025 | Pending sale | $1,125,000$265/sqft |
Source: Bright MLS #VAFX2266244 Report a problem | ||
| 10/2/2025 | Listed for sale | $1,125,000$265/sqft |
Source: Bright MLS #VAFX2266244 Report a problem | ||
Public tax history
| Year | Property taxes | Tax assessment |
|---|---|---|
| 2025 | $11,101 +8.3% | $960,320 +8.6% |
| 2024 | $10,249 +2% | $884,670 -0.6% |
| 2023 | $10,048 +10.3% | $890,390 +11.7% |
| 2022 | $9,111 | $796,790 +13.5% |
| 2021 | -- | $701,740 +3.3% |
| 2020 | $8,043 +2.7% | $679,560 +2.7% |
| 2019 | $7,830 +0.5% | $661,570 +0.5% |
| 2018 | $7,794 +4% | $658,570 +2% |
| 2017 | $7,497 +2.7% | $645,740 +2.5% |
| 2016 | $7,301 +0.7% | $630,220 -3% |
| 2015 | $7,249 +4.9% | $649,530 +4.6% |
| 2014 | $6,912 | $620,770 +2.7% |
| 2013 | -- | $604,650 +6.6% |
| 2012 | -- | $567,030 -2.1% |
| 2011 | -- | $579,330 |
| 2010 | -- | $579,330 -2.4% |
| 2009 | -- | $593,350 -7.5% |
| 2008 | -- | $641,550 -4.9% |
| 2007 | -- | $674,360 +58.6% |
| 2003 | -- | $425,075 +5.2% |
| 2002 | -- | $404,075 +9% |
| 2001 | -- | $370,710 |
Find assessor info on the county website
Neighborhood: 20124
Nearby homes
- $1,009,2004 bd2 ba3.5k sqft6416 Foggy Hills Way, Clifton, VA 20124Off Market
- $1,036,5005 bd3 ba3.2k sqft13822 Foggy Hills Ct, Clifton, VA 20124Off Market
- $1,120,4005 bd5 ba4.3k sqft13826 Foggy Hills Ct, Clifton, VA 20124Off Market
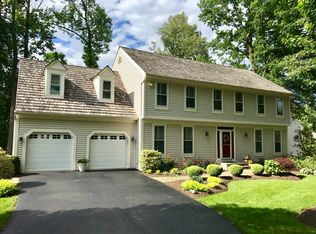
- $1,053,4005 bd3 ba3.6k sqft13828 Foggy Hills Ct, Clifton, VA 20124Off Market
- $1,006,4004 bd4 ba3.7k sqft6408 Foggy Hills Way, Clifton, VA 20124Off Market
- $956,1004 bd3 ba2.9k sqft13825 Foggy Hills Ct, Clifton, VA 20124Off Market
- $1,137,6006 bd5 ba4.6k sqft13827 Foggy Hills Ct, Clifton, VA 20124Off Market
- $1,100,0005 bd4 ba3.1k sqft13823 Foggy Hills Ct, Clifton, VA 20124Sold
Nearby schools
GreatSchools rating
- 9/10Union Mill Elementary SchoolGrades: PK-6Distance: 0.5 mi
- 7/10Liberty Middle SchoolGrades: 7-8Distance: 0.8 mi
- 5/10Centreville High SchoolGrades: 9-12Distance: 1 mi
Schools provided by the listing agent
- Elementary: Union Mill
- Middle: Liberty
- High: Centreville
- District: Fairfax County Public Schools
Source: Bright MLS. This data may not be complete. We recommend contacting the local school district to confirm school assignments for this home.
Get a cash offer in 3 minutes
Find out how much your home could sell for in as little as 3 minutes with a no-obligation cash offer.
Estimated market value
$1,176,700
Get a cash offer in 3 minutes
Find out how much your home could sell for in as little as 3 minutes with a no-obligation cash offer.
Estimated market value
$1,176,700
- Virginia
- Fairfax County
- Clifton
- 20124
- 13824 Foggy Hills Ct
Nearby cities
Nearby neighborhoods
Nearby zip codes
Other Clifton Topics
