NEW LOW PRICE for this 3 Bedroom Townhome in tree-lined gated community (Orchard) in Winter Garden. Care-free living at its best. HOA maintains all lawn care and HOA replaced roofs in 2021 and exterior paint in 2020. Downstairs features include a den/office w/french doors, a half bath, an open floor plan combo (living, dining & kitchen) w/glass sliders to the private, fenced patio (great for barbecuing or reading/relaxing). Kitchen features breakfast bar, granite counters, staggered & glass cabinets w/multi pullout drawers, stainless steel appliances (LG fridge in 2020). The upstairs include 3 bedrooms & 2 baths. Upstairs windows tinted for energy efficiency & new A/C in 2021. The large 2-car back-entry garage has a large driveway for parking as well. What's great about the location is The Orchard is nestled between Winter Garden Village & historic Downtown Winter Garden with the West Orange Bike Trail (22+ miles) going right through the center of Downtown. Minutes to 429, 50 & FL Turnpike. Enjoy the multitude of theme parks (Disney, Universal, Sea World), as well as a one-hour drive to the coast and some of the best beaches. Built-in electronic sold "as is". All information, including room sizes, are deemed accurate but should be verified by Buyer/Agent.
Sold for $390,000
$390,000
13824 GOLDEN RUSSET DRIVE, WINTER GARDEN, FL 34787
3beds
1,790sqft
Townhouse
Built in 2006
2,946 Square Feet Lot
$373,200 Zestimate®
$218/sqft
$2,428 Estimated rent
Home value
$373,200
$355,000 - $392,000
$2,428/mo
Zestimate® history
Owner options
List your home for rent
$2,428/mo
Rent Zestimate®
Find your next renter with Zillow Rental Manager. Plus, with online applications, you can quickly screen prospective tenants – for free.
$2,428/mo
Rent Zestimate®
Refinance and save
$3,148/mo
Est. payment
Refinancing to a lower rate could help reduce your monthly payments and save thousands over the life of the loan.
$3,148/mo
Est. payment
Explore your selling options
Work with a Zillow partner agent
Leverage their expertise and Zillow's premium Showcase listings to get your home seen by more buyers.
Get startedList with your own agent
Get your home in front of millions of buyers by listing it on Zillow.
Learn how to do itSell it yourself
Take full control of how buyers see your home on Zillow by listing For Sale by Owner (FSBO).
List your homeWhat's special
Half bathGranite countersFenced patioLarge drivewayOpen floor plan combo
Zillow last checked:
Listing updated:
Listed by:
Lucy Martinelli 407-721-0264,
REALTY CENTER 407-608-6900
Bought with:
Linda Jokbengboon, 3186364
COMPASS FLORIDA LLC
Source: Stellar MLS,MLS#: O6171587 Originating MLS: Orlando Regional
Originating MLS: Orlando Regional
Facts & features
Interior
Bedrooms & bathrooms
- Bedrooms: 3
- Bathrooms: 3
- Full bathrooms: 2
- 1/2 bathrooms: 1
Rooms
- Room types: Bonus Room
Primary bedroom
- Features: Ceiling Fan(s), Walk-In Closet(s)
- Level: Second
- Dimensions: 15x14
Bedroom 2
- Features: Ceiling Fan(s), Built-in Closet
- Level: Second
- Dimensions: 11x11
Bedroom 3
- Features: Ceiling Fan(s), Built-in Closet
- Level: Second
- Dimensions: 11x11
Bonus room
- Features: Window/Skylight in Bath, No Closet
- Level: First
- Dimensions: 13x10
Dining room
- Level: First
- Dimensions: 13x10
Kitchen
- Features: Bath With Whirlpool
- Level: First
- Dimensions: 13x12
Living room
- Features: Ceiling Fan(s)
- Level: First
- Dimensions: 13x11
Heating
- Central, Electric
Cooling
- Central Air
Appliances
- Included: Dishwasher, Disposal, Dryer, Electric Water Heater, Microwave, Range, Refrigerator, Washer
- Laundry: Electric Dryer Hookup, Laundry Room, Upper Level
Features
- Ceiling Fan(s), Living Room/Dining Room Combo, Open Floorplan, PrimaryBedroom Upstairs, Stone Counters, Thermostat, Tray Ceiling(s), Walk-In Closet(s)
- Flooring: Carpet, Ceramic Tile
- Doors: Sliding Doors
- Windows: Blinds, Window Treatments
- Has fireplace: No
- Common walls with other units/homes: Corner Unit,End Unit
Interior area
- Total structure area: 2,359
- Total interior livable area: 1,790 sqft
Property
Parking
- Total spaces: 2
- Parking features: Alley Access, Deeded, Garage Door Opener, Garage Faces Rear, On Street
- Attached garage spaces: 2
- Has uncovered spaces: Yes
Features
- Levels: Two
- Stories: 2
- Patio & porch: Covered, Front Porch, Side Porch
- Exterior features: Courtyard, Irrigation System, Rain Gutters, Sidewalk, Sprinkler Metered
Lot
- Size: 2,946 Square Feet
- Features: Corner Lot, In County, Sidewalk
- Residential vegetation: Oak Trees, Trees/Landscaped
Details
- Parcel number: 262227642401070
- Zoning: PUD
- Special conditions: None
Construction
Type & style
- Home type: Townhouse
- Architectural style: Florida
- Property subtype: Townhouse
- Attached to another structure: Yes
Materials
- Block, Stucco
- Foundation: Slab
- Roof: Shingle
Condition
- Completed
- New construction: No
- Year built: 2006
Utilities & green energy
- Sewer: Public Sewer
- Water: Public
- Utilities for property: Cable Available, Electricity Connected, Fire Hydrant, Public, Street Lights
Community & HOA
Community
- Features: Association Recreation - Owned, Clubhouse, Deed Restrictions, Gated Community - No Guard, Irrigation-Reclaimed Water, Pool, Sidewalks
- Security: Gated Community
- Pet fee: $0 monthly
- Subdivision: ORCHARD A1-A26 B1 B2 C D1-D4
HOA
- Has HOA: Yes
- Services included: Community Pool, Maintenance Structure, Maintenance Grounds, Manager, Pool Maintenance, Private Road
- HOA fee: $340 monthly
- HOA name: Sherry Khan- Vista Cam
- HOA phone: 407-682-3443
Location
- Region: Winter Garden
Financial & listing details
- Price per square foot: $218/sqft
- Tax assessed value: $328,227
- Annual tax amount: $2,834
- Date on market: 1/25/2024
- Cumulative days on market: 46 days
- Listing terms: Cash,Conventional,FHA,VA Loan
- Ownership: Fee Simple
- Total actual rent: 0
- Electric utility on property: Yes
- Road surface type: Paved, Asphalt
Price history
| Date | Event | Price |
|---|---|---|
| 4/12/2024 | Sold | $390,000-1.3%$218/sqft |
Source:  Stellar MLS #O6171587 Report a problem Stellar MLS #O6171587 Report a problem | ||
| 3/11/2024 | Pending sale | $395,000$221/sqft |
Source: Stellar MLS #O6171587 Report a problem | ||
| 2/29/2024 | Price change | $395,000-0.7%$221/sqft |
Source: Stellar MLS #O6171587 Report a problem | ||
| 2/16/2024 | Price change | $397,900-2%$222/sqft |
Source: Stellar MLS #O6171587 Report a problem | ||
| 1/25/2024 | Listed for sale | $405,900+56.1%$227/sqft |
Source: Stellar MLS #O6171587 Report a problem | ||
| 10/16/2020 | Sold | $260,000-1.1%$145/sqft |
Source: Stellar MLS #S5037004 Report a problem | ||
| 7/19/2020 | Pending sale | $263,000$147/sqft |
Source: AGENT TRUST REALTY CORPORATION #S5037004 Report a problem | ||
| 7/17/2020 | Listed for sale | $263,000-16.6%$147/sqft |
Source: AGENT TRUST REALTY CORPORATION #S5037004 Report a problem | ||
| 12/11/2006 | Sold | $315,500$176/sqft |
Source: Public Record Report a problem | ||
Public tax history
| Year | Property taxes | Tax assessment |
|---|---|---|
| 2024 | $3,043 +4% | $230,602 +3% |
| 2023 | $2,927 +3.3% | $223,885 +3% |
| 2022 | $2,834 +1.7% | $217,364 +3% |
| 2021 | $2,788 -15.4% | $211,033 +5.4% |
| 2020 | $3,297 +4.7% | $200,254 +10% |
| 2019 | $3,150 +10% | $182,049 +10% |
| 2018 | $2,863 | $165,499 -0.7% |
| 2017 | $2,863 +8.1% | $166,644 +3.8% |
| 2016 | $2,649 +4.6% | $160,603 +18.5% |
| 2015 | $2,533 +25.1% | $135,496 +18.9% |
| 2014 | $2,026 +11% | $113,958 +10.9% |
| 2013 | $1,824 +3.2% | $102,762 +3.9% |
| 2012 | $1,768 -1.1% | $98,922 -0.7% |
| 2011 | $1,787 -2% | $99,616 -5.1% |
| 2010 | $1,823 | $104,973 -24.3% |
| 2009 | -- | $138,579 -23.4% |
| 2008 | $2,851 -27.1% | $180,881 -27.2% |
| 2007 | $3,909 +1138.8% | $248,481 +1280.5% |
| 2006 | $316 +15.5% | $18,000 +19.4% |
| 2005 | $273 | $15,075 |
Find assessor info on the county website
Neighborhood: 34787
Nearby homes
- $100-- bd-- ba-- sqftWinter Nellis Cir, Winter garden, FL 34787Off Market
- $344,0004 bd2 ba1.6k sqft13818 Golden Russet Dr, Winter Garden, FL 34787Off Market
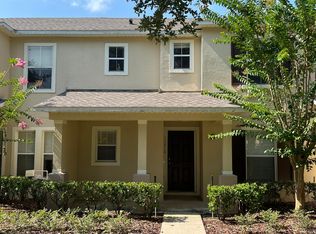
- $338,7003 bd2 ba1.5k sqft13812 Golden Russet Dr, Winter Garden, FL 34787Off Market
- $360,4003 bd3 ba1.6k sqft13806 Golden Russet Dr, Winter Garden, FL 34787Off Market
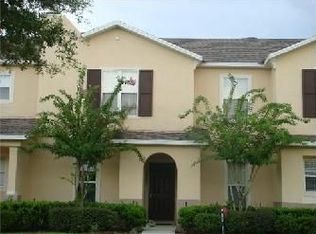
- $100-- bd-- ba-- sqftWinter Nellis Cir, Winter garden, FL 34787Off Market
- $355,9003 bd3 ba1.7k sqft13848 Golden Russet Dr, Winter Garden, FL 34787Off Market
- $2,3954 bd3 ba1.6k sqft13800 Golden Russet Dr, Winter Garden, FL 34787For Rent
- $336,9004 bd2 ba1.6k sqft13800 Golden Russet Dr #13800, Winter Garden, FL 34787Off Market
Nearby schools
GreatSchools rating
- 6/10Sunridge Elementary SchoolGrades: PK-5Distance: 0.9 mi
- 8/10SunRidge Middle SchoolGrades: 6-8Distance: 0.9 mi
- 7/10West Orange High SchoolGrades: 9-12Distance: 1.3 mi
Schools provided by the listing agent
- Elementary: SunRidge Elementary
- Middle: SunRidge Middle
- High: West Orange High
Source: Stellar MLS. This data may not be complete. We recommend contacting the local school district to confirm school assignments for this home.
Get a cash offer in 3 minutes
Find out how much your home could sell for in as little as 3 minutes with a no-obligation cash offer.
Estimated market value
$373,200
Get a cash offer in 3 minutes
Find out how much your home could sell for in as little as 3 minutes with a no-obligation cash offer.
Estimated market value
$373,200
- Florida
- Orange County
- Winter Garden
- 34787
- 13824 GOLDEN RUSSET DRIVE
Nearby cities
Nearby neighborhoods
Nearby zip codes
Other Winter Garden Topics
