Skip main navigation
Sold
  • $625,000

    13824 Heatherfield Dr, Fishers, IN 46038

    4beds
    4,006sqft
    Residential, Single Family Residence
    Built in 2010
    9,583 Square Feet Lot
    $637,300 Zestimate®
    $156/sqft
    $3,147 Estimated rent

    Home value

    $637,300

    $605,000 - $669,000

    $3,147/mo

    Zestimate® history
    Loading
    Loading...

    Owner options

    List your home for rent

    $3,147/mo

    Rent Zestimate®

    Find your next renter with Zillow Rental Manager. Plus, with online applications, you can quickly screen prospective tenants – for free.

    Learn more

    $3,147/mo

    Rent Zestimate®

    Refinance and save

    $3,411/mo

    Est. payment

    Refinancing to a lower rate could help reduce your monthly payments and save thousands over the life of the loan.

    See today's rates

    $3,411/mo

    Est. payment

    Explore your selling options

    Work with a Zillow partner agent

    Leverage their expertise and Zillow's premium Showcase listings to get your home seen by more buyers.

    Get started

    List with your own agent

    Get your home in front of millions of buyers by listing it on Zillow.

    Learn how to do it

    Sell it yourself

    Take full control of how buyers see your home on Zillow by listing For Sale by Owner (FSBO).

    List your home

    What's special

    New light fixturesNew countersBeautiful built in cabinetsBuilt in dresserTray ceilingCustom cabinetryPrimary suite
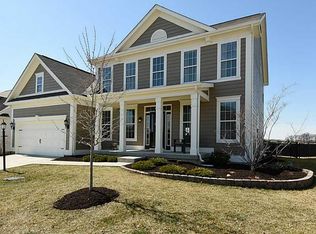
    Beautifully updated 4 bedroom home in highly sought after Anderson Hall. This house has been completely renovated with high end finishes and wont last long! Upon entering into the stunning foyer you have offices to each side of you with beautiful built in cabinets and quartz countertops. The great room is warm and spacious, flowing into an open dining concept and beautifully renovated kitchen. The kitchen has custom soft close cabinetry, quartz countertops and new light fixtures with a bonus large wine fridge! An enormous walk in pantry sits just off the kitchen with custom cabinetry. The laundry and mudroom are conveniently located just off the garage. Walk outside the new Anderson french doors to a lovely covered patio that includes heaters, shades and is wired for entertainment. The upstairs boasts 4 bedrooms with new high end carpet. The primary suite has a tray ceiling and tons of natural light. The primary bathroom has been completely redone to include new counters, fixtures, tile and a large custom closet with with built in dresser, pull out laundry baskets and bench with shoe storage. The finished basement provides a great place to hang out and watch games or workout while maintaining a nice mix of storage. The garage is a 2+ so plenty of room for 2 vehicles and all your gadgets. This house is turn-key and done to the 9's!

    Zillow last checked:

    Listing updated:

    Listed by:

    Adam Turner 765-977-2610,

    Lickliter Realty Services LLC

    Bought with:

    Steve Sergi

    RE/MAX At The Crossing

    Source: MIBOR as distributed by MLS GRID,MLS#: 21952555MLS Logo

    Facts & features

    Interior

    Bedrooms & bathrooms
    • Bedrooms: 4
    • Bathrooms: 3
    • Full bathrooms: 2
    • 1/2 bathrooms: 1
    • Main level bathrooms: 1
    Primary bedroom
    • Features: Carpet
    • Level: Upper
    • Area: 247 Square Feet
    • Dimensions: 19X13
    Bedroom 2
    • Features: Carpet
    • Level: Upper
    • Area: 143 Square Feet
    • Dimensions: 11x13
    Bedroom 3
    • Features: Carpet
    • Level: Upper
    • Area: 143 Square Feet
    • Dimensions: 11x13
    Exercise room
    • Features: Carpet
    • Level: Basement
    • Area: 221 Square Feet
    • Dimensions: 17x13
    Family room
    • Features: Carpet
    • Level: Basement
    • Area: 324 Square Feet
    • Dimensions: 27x12
    Great room
    • Features: Hardwood
    • Level: Main
    • Area: 272 Square Feet
    • Dimensions: 17x16
    Office
    • Features: Hardwood
    • Level: Main
    • Area: 110 Square Feet
    • Dimensions: 11x10
    Heating
    • Forced Air
    Cooling
    • Has cooling: Yes
    Appliances
    • Included: Dishwasher, Dryer, Disposal, Gas Water Heater, MicroHood, Microwave, Electric Oven, Refrigerator, Free-Standing Freezer, Water Softener Owned, Wine Cooler
    Features
    • Bookcases, Tray Ceiling(s), Kitchen Island, Entrance Foyer, Hardwood Floors, High Speed Internet, Pantry, Smart Thermostat, Supplemental Storage, Walk-In Closet(s)
    • Flooring: Hardwood
    • Has basement: Yes
    • Number of fireplaces: 1
    • Fireplace features: Family Room
    Interior area
    • Total structure area: 4,006
    • Total interior livable area: 4,006 sqft
    • Finished area below ground: 1,149

    Property

    Parking
    • Total spaces: 2
    • Parking features: Attached
    • Attached garage spaces: 2
    Features
    • Levels: Two
    • Stories: 2
    Lot
    • Size: 9,583 Square Feet
    • Features: Sidewalks, Suburb, Mature Trees
    Details
    • Parcel number: 291121009007000020
    • Special conditions: None
    • Horse amenities: None

    Construction

    Type & style
    • Home type: SingleFamily
    • Architectural style: Traditional
    • Property subtype: Residential, Single Family Residence
    Materials
    • Cement Siding
    • Foundation: Concrete Perimeter
    Condition
    • New construction: No
    • Year built: 2010

    Utilities & green energy

    • Water: Municipal/City

    Community & HOA

    Community
    • Subdivision: Anderson Hall
    HOA
    • Has HOA: Yes
    • HOA fee: $300 quarterly
    Location
    • Region: Fishers

    Financial & listing details

    • Price per square foot: $156/sqft
    • Tax assessed value: $571,200
    • Annual tax amount: $4,468
    • Date on market: 11/9/2023
    • Cumulative days on market: 15 days

    Price history

    DateEventPrice
    1/5/2024Sold$625,000$156/sqft
    Source: MIBOR as distributed by MLS GRID #21952555 Report a problem
    11/23/2023Pending sale$625,000$156/sqft
    Source: MIBOR as distributed by MLS GRID #21952555 Report a problem
    11/9/2023Listed for sale$625,000+108.3%$156/sqft
    Source: MIBOR as distributed by MLS GRID #21952555 Report a problem
    5/5/2011Sold$300,000$75/sqft
    Source: MIBOR as distributed by MLS GRID #21053262 Report a problem

    Public tax history

    YearProperty taxesTax assessment
    2025$4,956 +7.6%$571,200 +33.3%
    2024$4,608 +3.9%$428,400 +6.5%
    2023$4,433 +10.3%$402,400 +7.9%
    2022$4,019 +5%$372,900 +11%
    2021$3,827 +1.9%$335,900 +5.3%
    2020$3,755 -2%$319,100 +1.9%
    2019$3,832 +7%$313,300 -0.8%
    2018$3,582 +8.6%$315,900 +5.1%
    2017$3,298 +6.4%$300,500 +8.4%
    2016$3,100 +2.8%$277,300 -0.4%
    2014$3,015 +0.4%$278,400 -0.8%
    2013$3,004 -0.7%$280,600 -0.6%
    2012$3,024 +16.9%$282,400 +15.9%
    2011$2,588 +21680.3%$243,700 +40516.7%
    2010$12 +0.5%$600
    2009$12 $600
    Find assessor info on the county website

    Neighborhood: 46038

    Nearby schools

    GreatSchools rating
    Schools provided by the listing agent
    • High: Fishers High School

    Source: MIBOR as distributed by MLS GRID. This data may not be complete. We recommend contacting the local school district to confirm school assignments for this home.

    Get a cash offer in 3 minutes
    Find out how much your home could sell for in as little as 3 minutes with a no-obligation cash offer.
    Estimated market value
    $637,300
    Get a cash offer in 3 minutes
    Find out how much your home could sell for in as little as 3 minutes with a no-obligation cash offer.
    Estimated market value
    $637,300