Are you ready for a life of comfort where every detail has been meticulously addressed? Welcome to this elegant 3-bedroom brick ranch in the serene Pine Forest subdivision of Belleville, ideally positioned at the end of a tranquil cul-de-sac. This home boasts an expansive driveway, side entry to a deep, attached 2.5-car garage, and recent upgrades such as a newer roof, air conditioning system, and deck to enhance both comfort and value.
Step outside to discover a generous backyard with freshly updated decking and railings, providing a private retreat accessible from both the primary bedroom and dining area. An enchanting shed equipped with electricity further complements the outdoor space, perfect for storage or as a workshop. Additionally, a spacious area with a corner setup is ideal for a firepit, alongside a fenced yard for added privacy and security.
Inside, the home features a grand living room with a ceiling skylight, inviting natural light and connecting the kitchen with pantry to the sleeping quarters, which includes convenient first-floor laundry facilities. The master suite offers a sanctuary of relaxation with a walk-in closet and an en-suite bathroom equipped with a walk-in shower featuring a bench seat.
The upper level hosts a loft with a closet, suitable for a variety of uses, while the fully finished basement enhances the living space with a recreational room, a full kitchen, a complete bathroom, cedar closet and under the stairs storage and a luxurious jacuzzi beside a home gym setup.
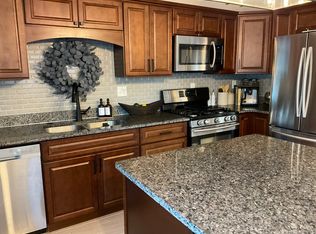
All appliances are included to ensure a smooth transition for the new homeowners. Although carpet replacement is needed, homeowner is offering a $3K carpet allowance. Enjoy morning sunlight and ample afternoon sun in the backyard, with close proximity to Belleville Lake, Downtown Belleville, I-94, and the newly constructed library. Immaculate landscaping and a private, fenced lot complete this distinguished home. Welcome home. The association is $250.00 annually.
Sold for $370,000
$370,000
13824 Kahla Dr, Van Buren Township, MI 48111
3beds
3,081sqft
Single Family Residence
Built in 2002
0.3 Acres Lot
$412,300 Zestimate®
$120/sqft
$2,958 Estimated rent
Home value
$412,300
$392,000 - $433,000
$2,958/mo
Zestimate® history
Owner options
List your home for rent
$2,958/mo
Rent Zestimate®
Find your next renter with Zillow Rental Manager. Plus, with online applications, you can quickly screen prospective tenants – for free.
$2,958/mo
Rent Zestimate®
Refinance and save
$2,583/mo
Est. payment
Refinancing to a lower rate could help reduce your monthly payments and save thousands over the life of the loan.
$2,583/mo
Est. payment
Explore your selling options
Work with a Zillow partner agent
Leverage their expertise and Zillow's premium Showcase listings to get your home seen by more buyers.
Get startedList with your own agent
Get your home in front of millions of buyers by listing it on Zillow.
Learn how to do itSell it yourself
Take full control of how buyers see your home on Zillow by listing For Sale by Owner (FSBO).
List your homeWhat's special
Zillow last checked:
Listing updated:
Listed by:
Vernard Hester 313-917-9076,
Hester Financial Group
Bought with:
Susan Sourbeck, 6501404302
Remerica Hometown III
Source: Realcomp II,MLS#: 20240032892
Facts & features
Interior
Bedrooms & bathrooms
- Bedrooms: 3
- Bathrooms: 3
- Full bathrooms: 3
Heating
- Forced Air, Natural Gas
Cooling
- Ceiling Fans, Central Air
Appliances
- Included: Dishwasher, Disposal, Dryer, Free Standing Electric Range, Free Standing Gas Range, Free Standing Refrigerator, Ice Maker, Microwave
Features
- High Speed Internet, Jetted Tub
- Basement: Finished,Full
- Has fireplace: Yes
- Fireplace features: Gas, Living Room
Interior area
- Total interior livable area: 3,081 sqft
- Finished area above ground: 1,713
- Finished area below ground: 1,368
Property
Parking
- Total spaces: 2.5
- Parking features: Twoand Half Car Garage, Attached
- Attached garage spaces: 2.5
Features
- Levels: One
- Stories: 1
- Entry location: GroundLevelwSteps
- Patio & porch: Deck
- Exterior features: Lighting
- Pool features: None
- Fencing: Fenced
Lot
- Size: 0.3 Acres
- Dimensions: 98 x 132.5
- Features: Sprinklers
Details
- Additional structures: Sheds
- Parcel number: 83110060071000
- Special conditions: Short Sale No,Standard
Construction
Type & style
- Home type: SingleFamily
- Architectural style: Ranch
- Property subtype: Single Family Residence
Materials
- Brick
- Foundation: Basement, Poured, Sump Pump
- Roof: Asphalt
Condition
- New construction: No
- Year built: 2002
- Major remodel year: 2002
Utilities & green energy
- Electric: Circuit Breakers
- Sewer: Sewer At Street
- Water: Waterat Street
- Utilities for property: Cable Available
Community & HOA
Community
- Security: Security System Leased, Smoke Detectors
- Subdivision: PINE FOREST SUB NO 2
HOA
- Has HOA: No
Location
- Region: Van Buren Township
Financial & listing details
- Price per square foot: $120/sqft
- Tax assessed value: $145,700
- Annual tax amount: $3,862
- Date on market: 5/25/2024
- Cumulative days on market: 16 days
- Listing agreement: Exclusive Right To Sell
- Listing terms: Cash,Conventional,FHA
Price history
| Date | Event | Price |
|---|---|---|
| 6/27/2024 | Sold | $370,000-4.9%$120/sqft |
Source:  Realcomp II #20240032892 Report a problem Realcomp II #20240032892 Report a problem | ||
| 6/5/2024 | Pending sale | $389,000$126/sqft |
Source: Realcomp II #20240032892 Report a problem | ||
| 6/4/2024 | Listing removed | -- |
Source: Realcomp II #20240032892 Report a problem | ||
| 5/25/2024 | Listed for sale | $389,000+745.7%$126/sqft |
Source: Realcomp II #20240032892 Report a problem | ||
| 12/10/2003 | Sold | $46,000$15/sqft |
Source: Public Record Report a problem | ||
| 4/30/2003 | Sold | $46,000$15/sqft |
Source: Public Record Report a problem | ||
| 2/18/2003 | Sold | $46,000$15/sqft |
Source: Public Record Report a problem | ||
Public tax history
| Year | Property taxes | Tax assessment |
|---|---|---|
| 2025 | -- | $165,600 +13.7% |
| 2024 | -- | $145,700 +12.3% |
| 2023 | -- | $129,700 +2.4% |
| 2022 | -- | $126,600 +4.1% |
| 2021 | -- | $121,600 |
| 2020 | $3,277 +5.7% | $121,600 +7.2% |
| 2019 | $3,102 | $113,400 +4.3% |
| 2018 | $3,102 | $108,700 +0.4% |
| 2017 | -- | $108,300 +3.4% |
| 2016 | $2,422 | $104,700 +12% |
| 2015 | $2,422 -70.2% | $93,500 +11.6% |
| 2013 | $8,120 +235.3% | $83,800 +1.5% |
| 2010 | $2,422 | $82,600 -20.5% |
| 2009 | -- | $103,900 +14.2% |
| 2008 | -- | $91,000 -34% |
| 2006 | -- | $137,800 +7.7% |
| 2005 | $1,630 -37.1% | $128,000 +2% |
| 2002 | $2,592 | $125,500 |
Find assessor info on the county website
Neighborhood: 48111
Nearby homes
- $351,000-- bd2 ba1.8k sqft13840 Kahla Dr, Van Buren Township, MI 48111Off Market
- $347,1003 bd2 ba1.5k sqft47278 Marina Dr, Van Buren Township, MI 48111Off Market
- $286,9003 bd2 ba1.3k sqft13763 Elwell Rd, Van Buren Township, MI 48111Off Market
- $248,300-- bd1 ba1.3k sqft13747 Elwell Rd, Van Buren Township, MI 48111Off Market
- $375,0004 bd2 ba2.3k sqft13856 Kahla Dr, Van Buren Township, MI 48111Off Market
- $390,0004 bd3 ba2.1k sqft47242 Marina Dr, Van Buren Township, MI 48111Sold
- $330,300-- bd2 ba1.4k sqft13785 Elwell Rd, Van Buren Township, MI 48111Off Market
- $434,4004 bd3 ba3k sqft13825 Kahla Dr, Van Buren Township, MI 48111Off Market
Nearby schools
GreatSchools rating
- 4/10Owen Intermediate SchoolGrades: 4-6Distance: 1.1 mi
- 5/10Belleville High SchoolGrades: 7-12Distance: 0.5 mi
- 5/10Edgemont Elementary SchoolGrades: K-5Distance: 1.5 mi
Get a cash offer in 3 minutes
Find out how much your home could sell for in as little as 3 minutes with a no-obligation cash offer.
Estimated market value
$412,300
Get a cash offer in 3 minutes
Find out how much your home could sell for in as little as 3 minutes with a no-obligation cash offer.
Estimated market value
$412,300
- Michigan
- Wayne County
- Belleville
- 48111
- 13824 Kahla Dr
Nearby cities
Nearby zip codes
Other Belleville Topics
