Welcome home to Riverwood - one of SW Florida’s Premiere Gated & Amenity-Rich Communities featuring a 4.5 Star Rated Golf Course! You won’t want to miss out on this warm & inviting CUSTOM-BUILT FERO ESTATE HOME optimally situated on a premium lot providing incredible Riverwood Golf Course 4th fairway vistas & peaceful water views! *RIVERWOOD BEACH CLUB MEMBERSHIP TRANSFER IS AVAILABLE! Desirable high ceilings, upscale plank tile flooring, charming custom plantation shutters & functional multi-slide pocket patio doors throughout enhance this beautiful open concept split floor plan home while welcoming in an abundance of natural sunlight. Relish many picture-perfect SW Florida days while relaxing on the Lanai, taking a dip in the newly resurfaced salt-water solar & electric heated pool, or cheer on your favorite golfers as they pass by! Easy living is perfected in the Great Room, designed for comfort or entertaining and features a tastefully designed decorative tray ceiling with accent lighting, custom built-ins, recessed lighting, and coveted multi-slide pocket patio doors – offering the ultimate indoor/outdoor flow! The kitchen boasts built-in bar/beverage center, high quality cabinet doors, accent lighting, stone backsplash & counters, stainless apps, & pantry closet. Enjoy alluring sunrises while sipping your morning beverage from the Dinette Area’s aquarium window! Primary Suite features Impact Rated French Doors leading out to Lanai, TWO spacious Walk-In Closets, oversized & private En Suite Bath features Roman Shower, Dual Sinks, Garden Tub, Storage and Water Closet. Privacy prevails with two generous sized Guest Rooms (one currently used as Office/Den) including Guest Bath conveniently located on the opposite side of the home! GOLF CART w/NEW BATTERIES & Charger (unwarranted) AVAILABLE FOR PURCHASE. Home may be sold TURN KEY w/few exceptions/exclusions under separate agreement. Home has a ton of updates & great features! Ask for the full list! Here's a few: A/C-2022, Hot Water Heater-2022, Paver Walkway, Driveway & Pool Deck -2021. Make an appointment today to view this truly captivating and stylish estate style home residence! RIVERWOOD GATED COMMUNITY HAS MUCH TO OFFER INCLUDING A 4.5 STAR RATED GOLF CLUB NAMED GOLFER'S CHOICE 2021 TOP 15 U.S. COURSES BY GOLF ADVISOR. COMMUNITY FEATURES EXPANSIVE ACTIVITY CENTER & CAMPUS OFFERING LAP & RESORT STYLE POOL/SPA, TENNIS (ON-SITE TENNIS PRO & MANY LEAGUES), PICKLEBALL COURTS ("RESERVE MY COURT" RESERVATIONS), LIBRARY, FIRST CLASS COMMUNITY FITNESS CENTER THAT FEATURES AN ASSORTMENT OF GROUP CLASSES WITH PROFESSIONAL TRAINERS AVAILABLE (ADDL CHARGE FOR VARIOUS CLASSES), SMALL & LARGE DOG PARKS, LAWN CROQUET, BOCCE COURTS, ART & CRAFTS ROOM AND SOCIAL ACTIVITIES ORGANIZED BY FULL-TIME ACTIVIITES DIRECTOR. EMBRACE THE NATURAL BEAUTY IN THIS RESORT-LIFESTYLE COMMUNITY STROLLING ALONG THE TREE-LINED STREETS CATCHING A GLANCE OF GOLFERS “PAR” TAKING IN A ROUND OF GOLF, WILDIFE RELISHING IN THE TRANQUILITY OF THE AUDUBON SANCTUARY OR MAGNIFICENT VIEWS OF THE PLENTIFUL PONDS & LAKES THAT THIS GREAT COMMUNITY BOASTS! RIVERWOOD IS CONVENIENTLY CLOSE TO BEACHES, BOATING, DINING, SPORT VENUES AND SO MUCH MORE! NO MANDATORY GOLF MEMBERSHIP! PRIVATE BEACH CLUB, LOCATED ON MANASOTA KEY, PROVIDES SPECTACULAR VIEWS OF THE GULF. MEMBERSHIP INCLUDED IN THE SALE OF THIS HOME! (**RBC Membership currently has lengthy Wait List).
Sold for $684,900
$684,900
13824 LONG LAKE LANE, PORT CHARLOTTE, FL 33953
3beds
2,307sqft
Single Family Residence
Built in 1996
0.34 Acres Lot
$560,300 Zestimate®
$297/sqft
$3,104 Estimated rent
Home value
$560,300
$515,000 - $605,000
$3,104/mo
Zestimate® history
Owner options
List your home for rent
$3,104/mo
Rent Zestimate®
Find your next renter with Zillow Rental Manager. Plus, with online applications, you can quickly screen prospective tenants – for free.
$3,104/mo
Rent Zestimate®
Refinance and save
$4,723/mo
Est. payment
Refinancing to a lower rate could help reduce your monthly payments and save thousands over the life of the loan.
$4,723/mo
Est. payment
Explore your selling options
Work with a Zillow partner agent
Leverage their expertise and Zillow's premium Showcase listings to get your home seen by more buyers.
Get startedList with your own agent
Get your home in front of millions of buyers by listing it on Zillow.
Learn how to do itSell it yourself
Take full control of how buyers see your home on Zillow by listing For Sale by Owner (FSBO).
List your homeWhat's special
Pool deckPrivate beach clubElectric heated poolPickleball courtsCrafts roomPremium lotBocce courts
Zillow last checked:
Listing updated:
Listed by:
Mary Davis 508-498-5552,
CENTURY 21 AZTEC & ASSOCIATES 941-629-3188,
Nancy Lambert Bollin 941-769-5466,
CENTURY 21 AZTEC & ASSOCIATES
Bought with:
Mary Davis
CENTURY 21 AZTEC & ASSOCIATES
Nancy Lambert Bollin, 3196415
CENTURY 21 AZTEC & ASSOCIATES
Source: Stellar MLS,MLS#: C7481366 Originating MLS: Port Charlotte
Originating MLS: Port Charlotte
Facts & features
Interior
Bedrooms & bathrooms
- Bedrooms: 3
- Bathrooms: 2
- Full bathrooms: 2
Primary bedroom
- Features: Ceiling Fan(s), En Suite Bathroom
- Level: First
- Dimensions: 16x24
Bedroom 2
- Features: Ceiling Fan(s)
- Level: First
- Dimensions: 10x12
Bedroom 3
- Features: Ceiling Fan(s)
- Level: First
- Dimensions: 10x10
Dining room
- Level: First
- Dimensions: 15x15
Great room
- Features: Built-In Shelving, Ceiling Fan(s)
- Level: First
- Dimensions: 20x24
Kitchen
- Features: Bar, Breakfast Bar, Built-In Shelving, Ceiling Fan(s), Pantry, Stone Counters
- Level: First
- Dimensions: 12x18
Heating
- Electric
Cooling
- Central Air
Appliances
- Included: Bar Fridge, Oven, Cooktop, Dishwasher, Disposal, Dryer, Electric Water Heater, Microwave, Range Hood, Refrigerator, Washer
- Laundry: Inside, Laundry Room
Features
- Built-in Features, Cathedral Ceiling(s), Ceiling Fan(s), Crown Molding, Eating Space In Kitchen, High Ceilings, Open Floorplan, Solid Wood Cabinets, Split Bedroom, Stone Counters, Thermostat, Tray Ceiling(s), Walk-In Closet(s)
- Flooring: Ceramic Tile
- Doors: Sliding Doors
- Windows: Window Treatments
- Has fireplace: No
Interior area
- Total structure area: 3,225
- Total interior livable area: 2,307 sqft
Property
Parking
- Total spaces: 2
- Parking features: Garage Door Opener
- Attached garage spaces: 2
- Details: Garage Dimensions: 21x22
Features
- Levels: One
- Stories: 1
- Exterior features: Irrigation System, Private Mailbox, Rain Gutters
- Has private pool: Yes
- Pool features: Gunite, Heated, In Ground, Salt Water, Solar Heat
- Has view: Yes
- View description: Golf Course
Lot
- Size: 0.34 Acres
- Features: On Golf Course, Oversized Lot
- Residential vegetation: Mature Landscaping, Trees/Landscaped
Details
- Parcel number: 402121102012
- Zoning: PD
- Special conditions: None
Construction
Type & style
- Home type: SingleFamily
- Property subtype: Single Family Residence
Materials
- Block
- Foundation: Slab
- Roof: Tile
Condition
- New construction: No
- Year built: 1996
Utilities & green energy
- Sewer: Public Sewer
- Water: Public
- Utilities for property: BB/HS Internet Available, Cable Available, Electricity Connected, Public, Street Lights, Underground Utilities
Community & HOA
Community
- Features: Fishing, Association Recreation - Owned, Clubhouse, Deed Restrictions, Dog Park, Fitness Center, Gated Community - Guard, Golf Carts OK, Irrigation-Reclaimed Water, Pool
- Security: Gated Community, Smoke Detector(s)
- Pet fee: $0 monthly
- Subdivision: RIVERWOOD
HOA
- Has HOA: Yes
- Amenities included: Clubhouse, Fitness Center, Gated, Optional Additional Fees, Pickleball Court(s), Pool, Recreation Facilities, Security, Spa/Hot Tub, Tennis Court(s)
- Services included: Community Pool, Manager, Recreational Facilities, Security
- HOA fee: $141 monthly
- HOA name: Riverwood Community Association
- HOA phone: 941-764-6663
Location
- Region: Pt Charlotte
Financial & listing details
- Price per square foot: $297/sqft
- Tax assessed value: $484,514
- Annual tax amount: $5,484
- Date on market: 9/29/2023
- Cumulative days on market: 8 days
- Listing terms: Cash,Conventional
- Ownership: Fee Simple
- Total actual rent: 0
- Electric utility on property: Yes
- Road surface type: Paved
Price history
| Date | Event | Price |
|---|---|---|
| 11/16/2023 | Sold | $684,900$297/sqft |
Source:  Stellar MLS #C7481366 Report a problem Stellar MLS #C7481366 Report a problem | ||
| 10/8/2023 | Pending sale | $684,900$297/sqft |
Source: Stellar MLS #C7481366 Report a problem | ||
| 9/29/2023 | Listed for sale | $684,900+67.9%$297/sqft |
Source: Stellar MLS #C7481366 Report a problem | ||
| 10/1/2018 | Sold | $408,000-5.1%$177/sqft |
Source: Public Record Report a problem | ||
| 8/21/2018 | Pending sale | $429,900$186/sqft |
Source: CENTURY 21 Aztec & Associates #C7403888 Report a problem | ||
| 5/5/2018 | Price change | $429,900-2.5%$186/sqft |
Source: RE/MAX ALLIANCE GROUP #D5922062 Report a problem | ||
| 3/21/2018 | Price change | $441,000-1.8%$191/sqft |
Source: RE/MAX ALLIANCE GROUP #D5922062 Report a problem | ||
| 3/3/2018 | Price change | $449,000-0.2%$195/sqft |
Source: RE/MAX ALLIANCE GROUP #D5922062 Report a problem | ||
| 1/26/2018 | Price change | $450,000-2.2%$195/sqft |
Source: RE/MAX ALLIANCE GROUP #D5922062 Report a problem | ||
| 12/27/2017 | Listed for sale | $460,000+27.8%$199/sqft |
Source: RE/MAX ALLIANCE GROUP #D5922062 Report a problem | ||
| 2/15/2017 | Sold | $360,000$156/sqft |
Source: Public Record Report a problem | ||
Public tax history
| Year | Property taxes | Tax assessment |
|---|---|---|
| 2025 | $7,200 -3.8% | $368,174 +2.9% |
| 2024 | $7,482 +22% | $357,798 +25.1% |
| 2023 | $6,135 +11.9% | $285,919 +3% |
| 2022 | $5,485 -0.1% | $277,591 +3% |
| 2021 | $5,489 +1.2% | $269,506 +1.4% |
| 2020 | $5,423 +2.2% | $265,785 +2.3% |
| 2019 | $5,308 -20% | $259,809 -12.5% |
| 2018 | $6,634 | $296,979 +34.7% |
| 2017 | $6,634 +52.3% | $220,428 +2.1% |
| 2016 | $4,356 +5.3% | $215,894 +0.7% |
| 2015 | $4,137 -0.2% | $214,393 +0.8% |
| 2014 | $4,145 +40.3% | $212,691 +3.2% |
| 2013 | $2,954 +4.1% | $206,045 -17.1% |
| 2012 | $2,839 -19.6% | $248,583 |
| 2011 | $3,529 -0.1% | $248,583 +1.5% |
| 2010 | $3,533 +11.4% | $244,909 +3.2% |
| 2009 | $3,171 | $237,378 +5.7% |
| 2007 | -- | $224,619 |
| 2006 | -- | $224,619 +6.1% |
| 2005 | -- | $211,725 +1.9% |
| 2004 | -- | $207,777 |
| 2003 | -- | $207,777 +2.4% |
| 2002 | $3,911 +9.7% | $202,907 +1.6% |
| 2001 | $3,565 +2.7% | $199,712 +3% |
| 2000 | $3,470 | $193,895 |
Find assessor info on the county website
Neighborhood: 33953
Nearby homes
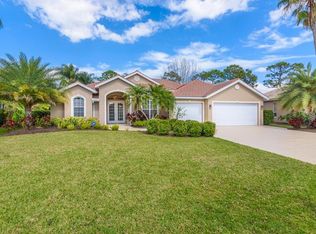
- $564,0003 bd2 ba2.3k sqft13832 Long Lake Ln, Pt Charlotte, FL 33953Off Market
- $433,4003 bd2 ba2.1k sqft13816 Long Lake Ln, Pt Charlotte, FL 33953Off Market
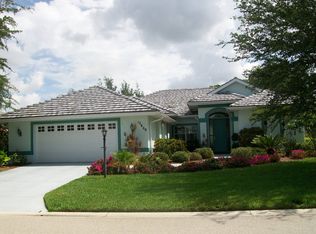
- $353,1003 bd2 ba2k sqft13808 Long Lake Ln, Port Charlotte, FL 33953Off Market
- $493,2003 bd2 ba2.4k sqft13840 Long Lake Ln, Pt Charlotte, FL 33953Off Market

- $500,5003 bd3 ba2.8k sqft13825 Long Lake Ln, Pt Charlotte, FL 33953Off Market
- $513,9004 bd3 ba2.6k sqft13817 Long Lake Ln, Pt Charlotte, FL 33953Off Market
- $500,1003 bd2 ba2.4k sqft13833 Long Lake Ln, Pt Charlotte, FL 33953Off Market
- $439,0003 bd2 ba2.5k sqft13800 Long Lake Ln, Pt Charlotte, FL 33953Off Market
Nearby schools
GreatSchools rating
- 6/10Liberty Elementary SchoolGrades: PK-5Distance: 7 mi
- 5/10Murdock Middle SchoolGrades: 6-8Distance: 3.6 mi
- 2/10Port Charlotte High SchoolGrades: 9-12Distance: 4.4 mi
Get a cash offer in 3 minutes
Find out how much your home could sell for in as little as 3 minutes with a no-obligation cash offer.
Estimated market value
$560,300
Get a cash offer in 3 minutes
Find out how much your home could sell for in as little as 3 minutes with a no-obligation cash offer.
Estimated market value
$560,300
- Florida
- Charlotte County
- Port Charlotte
- 33953
- 13824 LONG LAKE LANE
Nearby cities
Nearby zip codes
Other Port Charlotte Topics
