Skip main navigation
Sold for $7,700,000
  • $7,700,000

    13824 Moon Ln, Los Altos Hills, CA 94022

    5beds
    5,652sqft
    Single Family Residence, Residential
    Built in 2000
    1.62 Acres Lot
    $7,477,500 Zestimate®
    $1,362/sqft
    $18,617 Estimated rent

    Home value

    $7,477,500

    $6.80M - $8.23M

    $18,617/mo

    Zestimate® history
    Loading
    Loading...

    Owner options

    List your home for rent

    $18,617/mo

    Rent Zestimate®

    Find your next renter with Zillow Rental Manager. Plus, with online applications, you can quickly screen prospective tenants – for free.

    Learn more

    $18,617/mo

    Rent Zestimate®

    Refinance and save

    $48,959/mo

    Est. payment

    Refinancing to a lower rate could help reduce your monthly payments and save thousands over the life of the loan.

    See today's rates

    $48,959/mo

    Est. payment

    Explore your selling options

    Work with a Zillow partner agent

    Leverage their expertise and Zillow's premium Showcase listings to get your home seen by more buyers.

    Get started

    List with your own agent

    Get your home in front of millions of buyers by listing it on Zillow.

    Learn how to do it

    Sell it yourself

    Take full control of how buyers see your home on Zillow by listing For Sale by Owner (FSBO).

    List your home

    What's special

    Sports courtPrivate playgroundWine cellarThree-car garageDesigner finishesAward-winning gourmet kitchenState-of-the-art entertainment zone
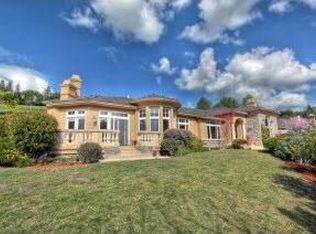
    Tucked off a private road within an exclusive enclave, this gorgeous dream home offers 5,652 sq. ft. enjoys a 1.62 acres lot, with 5 bedrooms + Office, 5 full and 2 half bathrooms. This remodeled showstopper features a 12 feet ceiling with travertine and white oak floor. Three fireplaces, and an integrating Lutron Control4 home automation system. Breezy living areas offer designer finishes and incredible conveniences. On the main level, fine spaces include a handsome living room, a columned dining room, an award-winning gourmet kitchen, and a breakfast nook that adjoins a sizable family room, plus a guest suite and a state-of-the-art entertainment zone. Additional features include a home gym, a full-service bar, a wine cellar, and a three-car garage. A stately office shares the upper level with four luxurious suites, including the seductive master suite. Park-like grounds form an alluring outdoor paradise, which include a bridge leading to a sports court, a separate terrace with a waterfall, and a path to a private playground, plus a gorgeous succulent garden reveal. Enjoy living near the Palo Alto Hills Golf & Country Club and the trails at Foothills Park. Local conveniences such as Ladera Shopping Center, Interstate 280 are merely minutes away. Excellent Palo Alto schools.

    Zillow last checked:

    Listing updated:

    Listed by:

    Heidi Tang 01844255 510-316-4797,

    Valley Vine Realty 415-378-5800

    Bought with:

    Gezhi Weng, 01404757

    SUNRISE REALTY & FINANCING INC

    Source: MLSListings Inc,MLS#: ML81985281MLS Logo

    Facts & features

    Interior

    Bedrooms & bathrooms
    • Bedrooms: 5
    • Bathrooms: 7
    • Full bathrooms: 5
    • 1/2 bathrooms: 2
    Rooms
    • Room types: Laundry, Media Room, Office
    Bedroom
    • Features: GroundFloorBedroom, PrimarySuiteRetreat2plus, WalkinCloset, PrimaryBedroom2plus
    Bathroom
    • Features: DoubleSinks, PrimaryStallShowers, PrimaryTubwJets, SplitBath, StallShower2plus, TubwJets, Tubs2plus, UpdatedBaths, FullonGroundFloor, HalfonGroundFloor
    Dining room
    • Features: BreakfastNook, DiningBar, FormalDiningRoom
    Family room
    • Features: SeparateFamilyRoom
    Kitchen
    • Features: Countertop_Granite, Hookups_Gas, IslandwithSink
    Heating
    • Central Forced Air, 2 plus Zones
    Cooling
    • Ceiling Fan(s), Central Air, Zoned
    Appliances
    • Included: Gas Cooktop, Dishwasher, Freezer, Disposal, Range Hood, Microwave, Built In Oven, Double Oven, Electric Oven, Self Cleaning Oven, Refrigerator, Washer/Dryer
    • Laundry: Tub/Sink
    Features
    • High Ceilings, One Or More Skylights, Video Audio System, Wet Bar, Walk-In Closet(s)
    • Flooring: Carpet, Hardwood, Tile
    • Number of fireplaces: 3
    • Fireplace features: Family Room, Gas, Living Room, Primary Bedroom
    Interior area
    • Total structure area: 5,652
    • Total interior livable area: 5,652 sqft

    Property

    Parking
    • Total spaces: 3
    • Parking features: Attached, Off Street
    • Attached garage spaces: 3
    Accessibility
    • Accessibility features: Accessible Doors
    Features
    • Stories: 2
    • Exterior features: Back Yard
    • Has view: Yes
    • View description: Hills
    Lot
    • Size: 1.62 Acres
    Details
    • Parcel number: 18208038
    • Zoning: R1
    • Special conditions: Standard

    Construction

    Type & style
    • Home type: SingleFamily
    • Property subtype: Single Family Residence, Residential
    Materials
    • Foundation: Crawl Space, Concrete Perimeter and Slab
    • Roof: Tile
    Condition
    • New construction: No
    • Year built: 2000

    Utilities & green energy

    • Gas: PublicUtilities
    • Sewer: Public Sewer
    • Water: Public
    • Utilities for property: Public Utilities, Water Public

    Community & HOA

    Location
    • Region: Los Altos Hills

    Financial & listing details

    • Price per square foot: $1,362/sqft
    • Tax assessed value: $8,035,611
    • Annual tax amount: $99,404
    • Date on market: 10/30/2024
    • Listing agreement: ExclusiveRightToSell
    • Listing terms: CashorConventionalLoan

    Price history

    DateEventPrice
    1/2/2025Sold$7,700,000-9.4%$1,362/sqft
    Source: MLSListings Inc #ML81985281 Report a problem
    11/15/2024Pending sale$8,500,000$1,504/sqft
    Source: MLSListings Inc #ML81985281 Report a problem
    11/12/2024Contingent$8,500,000$1,504/sqft
    Source: MLSListings Inc #ML81985281 Report a problem
    10/30/2024Listed for sale$8,500,000+25.2%$1,504/sqft
    Source: MLSListings Inc #ML81985281 Report a problem
    9/1/2015Sold$6,788,000$1,201/sqft
    Source: Public Record Report a problem
    8/12/2015Pending sale$6,788,000$1,201/sqft
    Source: Deleon Realty #ML81485149 Report a problem
    7/15/2015Listed for sale$6,788,000$1,201/sqft
    Source: Deleon Realty #ML81485149 Report a problem

    Public tax history

    YearProperty taxesTax assessment
    2025$99,404 +4.4%$8,035,611 +2%
    2024$95,241 +1.3%$7,878,051 +2%
    2023$93,973 +0.9%$7,723,581 +2%
    2022$93,126 +2.1%$7,572,139 +2%
    2021$91,230 +2.1%$7,423,667 +1%
    2020$89,323 $7,347,548 +2%
    2019$89,323 +4%$7,203,479 +2%
    2018$85,878 $7,062,235 +2%
    2017$85,878 +2%$6,923,760 +2%
    2016$84,227 +34.1%$6,788,000 +31.5%
    2015$62,796 +5.6%$5,161,154 +5.3%
    2014$59,458 $4,900,100 +11%
    2013-- $4,414,500 +10.4%
    2012-- $4,000,000 +4.2%
    2011-- $3,840,000 -1.5%
    2010-- $3,900,000 -0.2%
    2009-- $3,906,000 -17.3%
    2008-- $4,722,375 +2%
    2007-- $4,629,780 +2%
    2006-- $4,539,000 +2%
    2005-- $4,450,000 +9.2%
    2004-- $4,075,609 +1.9%
    2003-- $4,000,913 +2%
    2002-- $3,922,464 +2%
    2001-- $3,845,553
    Find assessor info on the county website

    Neighborhood: 94022

    Nearby schools

    GreatSchools rating
    Schools provided by the listing agent
    • Elementary: LucilleMNixonElementary
    • Middle: TermanMiddle
    • High: HenryMGunnHigh
    • District: PaloAltoUnified

    Source: MLSListings Inc. This data may not be complete. We recommend contacting the local school district to confirm school assignments for this home.

    Get a cash offer in 3 minutes
    Find out how much your home could sell for in as little as 3 minutes with a no-obligation cash offer.
    Estimated market value
    $7,477,500
    Get a cash offer in 3 minutes
    Find out how much your home could sell for in as little as 3 minutes with a no-obligation cash offer.
    Estimated market value
    $7,477,500