!! Ask us about our AVAILABLE INCENTIVES!!
***Visit us at 901 Indigo Sky for assistance!** Open Daily 11-7
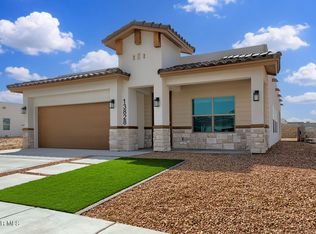
The Rhode Island floor plan is a beautiful single-story design with three bedrooms plus a flex room, which can be upgraded to a fourth bedroom, and two bathrooms. This home features an inviting open-concept layout, perfect for modern living.
The kitchen offers a large island, granite countertops throughout, tile backsplash, wood cabinets with crown molding, and stainless steel appliances. Enjoy added comfort with refrigerated central A/C and tile flooring in all main living areas.
Additional features include window treatments on major windows and front yard landscaping.
Photos and 3D tour are for demonstration purposes only and may not represent the actual home.
For sale
$293,450
13824 Paseo De Gloria Ave, El Paso, TX 79928
3beds
1,723sqft
Single Family Residence
Built in 2026
4,791 Square Feet Lot
$293,000 Zestimate®
$170/sqft
$62/mo HOA
What's special
Stainless steel appliancesTwo bathroomsGranite countertops throughoutTile backsplashSingle-story designFront yard landscapingLarge island
- 208 days
- 45
- 7
Zillow last checked:
Listing updated:
Listed by:
Thelma Briffa 0435113 915-204-1234,
Better Homes and Gardens Real Estate Elevate
Source: GEPAR,MLS#: 937759
Facts & features
Interior
Bedrooms & bathrooms
- Bedrooms: 3
- Bathrooms: 2
- Full bathrooms: 1
- 3/4 bathrooms: 1
Heating
- Natural Gas, Central, Forced Air
Cooling
- Refrigerated, Ceiling Fan(s), Central Air
Appliances
- Included: Built-In Electric Oven, Dishwasher, Disposal, Gas Cooktop, Gas Water Heater, Microwave, Range Hood
- Laundry: Electric Dryer Hookup, Washer Hookup
Features
- Double Vanity, Ceiling Fan(s), Kitchen Island, Pantry, Walk-In Closet(s), Zoned MBR
- Flooring: Tile, Carpet
- Windows: Sliding, Shutters, Vinyl, Double Pane Windows
- Has fireplace: No
Interior area
- Total structure area: 1,723
- Total interior livable area: 1,723 sqft
Property
Parking
- Total spaces: 2
- Parking features: Garage - Attached
- Attached garage spaces: 2
Features
- Patio & porch: Covered, Open
- Exterior features: Walled Backyard, Back Yard Access
- Pool features: None
- Fencing: Back Yard
Lot
- Size: 4,791 Square Feet
- Features: Standard Lot, Subdivided
Details
- Additional structures: None
- Parcel number: P58500004000200
- Zoning: R3
- Special conditions: None
Construction
Type & style
- Home type: SingleFamily
- Architectural style: 1 Story
- Property subtype: Single Family Residence
Materials
- Stone, Stucco
- Roof: Pitched,Tile
Condition
- Year built: 2026
Details
- Builder name: Classic American Homes
Utilities & green energy
- Water: City
Community & HOA
Community
- Subdivision: Paseo Del Este
HOA
- Has HOA: Yes
- Amenities included: Clubhouse, Pool, Tennis Court(s)
- Services included: Common Area
- HOA fee: $371 semi-annually
- HOA name: First Service Residential
Location
- Region: El Paso
Financial & listing details
- Price per square foot: $170/sqft
- Tax assessed value: $54,532
- Annual tax amount: $1,489
- Date on market: 2/6/2026
- Cumulative days on market: 213 days
- Listing terms: Cash,Conventional,FHA,TX Veteran,VA Loan
Estimated market value
$293,000
$278,000 - $308,000
$1,953/mo
Price history
| Date | Event | Price |
|---|---|---|
| 2/6/2026 | Listed for sale | $293,450$170/sqft |
Source:  GEPAR #937759 Report a problem GEPAR #937759 Report a problem | ||
Public tax history
| Year | Property taxes | Tax assessment |
|---|---|---|
| 2025 | $1,489 +87.5% | $54,532 +92.3% |
| 2024 | $794 -5.6% | $28,357 -1.4% |
| 2023 | $841 | $28,767 |
Find assessor info on the county website
Monthly payment
Est. payment
Payment breakdown
Explore the cost of this home by adjusting the details. Changes won't be saved.Climate risks
Neighborhood: 79928
Nearby schools
Schools provided by the listing agent
- Elementary: Horiznhts
- Middle: Col John O Ensor
- High: Eastlake
Source: GEPAR. This data may not be complete. We recommend contacting the local school district to confirm school assignments for this home.

Similar homes
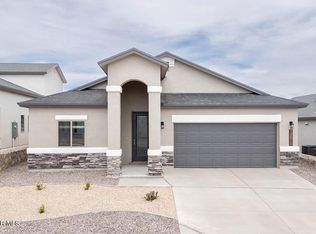
- $294,4503 bd2 ba1.5k sqft13885 Paseo De Gloria Ave, El Paso, TX 79928For Sale
 MLS ID #937739, Thelma Briffa, Better Homes and Gardens Real Estate Elevate. GEPAR
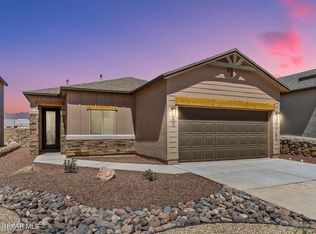
 - $297,9503 bd2 ba1.5k sqft665 Paseo Modesto Dr, El Paso, TX 79928For SaleMLS ID #937737, Thelma Briffa, Better Homes and Gardens Real Estate Elevate. GEPAR
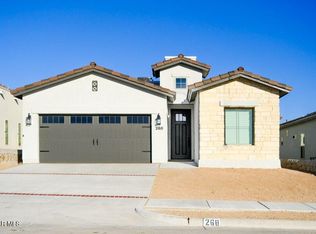
- $286,9503 bd2 ba1.4k sqft716 Cedarwood Ave, El Paso, TX 79928For Sale
 MLS ID #941329, Russell Harper, ClearView Realty. GEPAR
 - $286,9503 bd2 ba1.4k sqft721 Paseo Modesto Dr, El Paso, TX 79928For Sale
 MLS ID #941355, Russell Harper, ClearView Realty. GEPAR
 - $304,9903 bd2 ba1.6k sqft14017 Paseo Cortez Ct, El Paso, TX 79928For SaleMLS ID #948846, Vania Gabriela Castaneda, Home Pros Real Estate Group. GEPAR
- $286,9503 bd2 ba1.4k sqft13874 Paseo Bosque Ave, El Paso, TX 79928For SaleMLS ID #944041, Russell Harper, ClearView Realty. GEPAR
- $310,9504 bd3 ba1.6k sqft765 Cedarwood Ave, El Paso, TX 79928For SaleMLS ID #948539, Russell Harper, ClearView Realty. GEPAR
- $311,4504 bd2 ba1.8k sqft13889 Paseo De Gloria Ave, El Paso, TX 79928For SaleMLS ID #937738, Thelma Briffa, Better Homes and Gardens Real Estate Elevate. GEPAR
- $299,9504 bd2 ba1.6k sqft13873 Paseo De Gloria Ave, El Paso, TX 79928For SaleMLS ID #937754, Thelma Briffa, Better Homes and Gardens Real Estate Elevate. GEPAR
- $283,9503 bd2 ba1.4k sqft13858 Paseo Bosque Ave, El Paso, TX 79928For SaleMLS ID #944045, Russell Harper, ClearView Realty. GEPAR
- $306,9504 bd2 ba1.7k sqft732 Cedarwood Ave, El Paso, TX 79928For SaleMLS ID #937760, Thelma Briffa, Better Homes and Gardens Real Estate Elevate. GEPAR
- $285,9993 bd2 ba1.4k sqft540 Paseo Campanero St, El Paso, TX 79928For SaleMLS ID #935824, Valerie Ocon, MRG REALTY LLC. GEPAR
- $310,9504 bd3 ba1.6k sqft789 Cedarwood Ave, El Paso, TX 79928For SaleMLS ID #948538, Russell Harper, ClearView Realty. GEPAR
- $310,9504 bd3 ba1.6k sqft724 Cedarwood Ave, El Paso, TX 79928For SaleMLS ID #941331, Russell Harper, ClearView Realty. GEPAR
- $309,9504 bd3 ba1.6k sqft717 Paseo Modesto Dr, El Paso, TX 79928For SaleMLS ID #941350, Russell Harper, ClearView Realty. GEPAR
- $282,9504 bd2 ba1.5k sqft13769 Loreina Luz Ave, El Paso, TX 79928For SaleMLS ID #940586, Irma Gabriela Baca, ERA Sellers & Buyers Real Esta. GEPAR
- $286,9504 bd2 ba1.5k sqft13957 Paseo Alegre Ave, El Paso, TX 79928For SaleMLS ID #942703, Irma Gabriela Baca, ERA Sellers & Buyers Real Esta. GEPAR
- $289,9504 bd2 ba1.5k sqft13972 Paseo Alegre Ave, El Paso, TX 79928For SaleMLS ID #942748, Irma Gabriela Baca, ERA Sellers & Buyers Real Esta. GEPAR
- $280,9503 bd2 ba1.4k sqft13890 Paseo Bosque Ave, El Paso, TX 79928For SaleMLS ID #943976, Russell Harper, ClearView Realty. GEPAR
- $269,0003 bd2 ba1.4k sqft13841 Paseo Central Ave, El Paso, TX 79928For SaleMLS ID #943112, Evelyn Annette Chavez, Keller Williams Realty. GEPAR
