This beautiful two-story home truly has it all—style, space, smart design, and an unbeatable location. With a new roof, fresh exterior paint, newly refinished hardwood floors, all new kitchen appliances and a new 50-gal hot water heater, it's move-in ready. Just minutes from Red Rocks, Bear Creek Lake Park, and Green Mountain, and with easy access to the mountains and downtown Denver, it’s perfectly situated for both adventure and city living.
Originally a model home, it boasts timeless curb appeal with a charming covered front porch. Inside, enjoy a light-filled open layout with hardwood floors, crown molding, plantation shutters, and in-ceiling speakers throughout. The cozy family room features a gas fireplace, while the spacious kitchen offers all-new stainless appliances, granite countertops, a pantry, breakfast bar, and an eat-in area that opens to the backyard.
Out back, a huge covered patio creates a private retreat, complete with raised garden beds and flagstone patio for outdoor dining. Designed for energy efficiency, the home includes extra insulation in walls, ceilings, and floors to help keep utility costs low.
Upstairs, a bonus room offers flexibility as a second living area, game room, or creative space. You'll also find four bedrooms and a laundry room. The luxurious primary suite overlooks the backyard and features a spa-like ensuite with double vanities, walk-in shower, soaking tub, and a dream custom closet with chandelier and built-ins. All bedrooms include custom closets with smart storage solutions.
The finished basement adds even more living space with a bedroom, full ensuite bath, and built-in surround sound—ideal for a movie room—plus a massive storage room with built-in shelving. Comfort, function, and thoughtful design come together in this stunning home.
Sold for $855,000
$855,000
13824 W Marlowe Circle, Morrison, CO 80465
5beds
4,123sqft
Single Family Residence
Built in 2012
6,621 Square Feet Lot
$839,500 Zestimate®
$207/sqft
$5,176 Estimated rent
Home value
$839,500
$789,000 - $898,000
$5,176/mo
Zestimate® history
Owner options
List your home for rent
$5,176/mo
Rent Zestimate®
Find your next renter with Zillow Rental Manager. Plus, with online applications, you can quickly screen prospective tenants – for free.
$5,176/mo
Rent Zestimate®
Refinance and save
$4,050/mo
Est. payment
Refinancing to a lower rate could help reduce your monthly payments and save thousands over the life of the loan.
$4,050/mo
Est. payment
Explore your selling options
Work with a Zillow partner agent
Leverage their expertise and Zillow's premium Showcase listings to get your home seen by more buyers.
Get startedList with your own agent
Get your home in front of millions of buyers by listing it on Zillow.
Learn how to do itSell it yourself
Take full control of how buyers see your home on Zillow by listing For Sale by Owner (FSBO).
List your homeWhat's special
Zillow last checked:
Listing updated:
Listed by:
Melanie Erdmann 303-433-2288,
Guide Real Estate
Bought with:
Mary Barela-Cordova, 040025592
BC Realty LLC
Source: REcolorado as distributed by MLS GRID,MLS#: 2701182
Facts & features
Interior
Bedrooms & bathrooms
- Bedrooms: 5
- Bathrooms: 4
- Full bathrooms: 3
- 1/2 bathrooms: 1
- Main level bathrooms: 1
Primary bedroom
- Description: Spacious And Filled With Natural Light, The Primary Bedroom Features Crown Molding, Elegant Plantation Shutters, And Serene Views Of The Backyard. Enjoy A Luxurious En-Suite Bathroom And An Expansive, Custom-Designed Walk-In Closet Adorned With A Chandelier And Outfitted With Built-In Shelves, Drawers, Shoe Organizers, And Multi-Level Hanging Racks.
- Level: Upper
- Area: 266 Square Feet
- Dimensions: 19 x 14
Bedroom
- Description: Cozy Bedroom Located Just Off The Bonus Room, Featuring A Window With Elegant Plantation Shutters That Add Charm And Natural Light, Plus Custom Closet.
- Level: Upper
- Area: 130 Square Feet
- Dimensions: 10 x 13
Bedroom
- Description: Brightly Lit With Natural Light With A Window With Views Of The Foothills And It Features A Custom-Designed Closet.
- Level: Upper
- Area: 121 Square Feet
- Dimensions: 11 x 11
Bedroom
- Description: Nice Size Bedroom With Views Of The Foothills, Plus A Custom Closet For Easy To Stay Organized Lifestyle.
- Level: Upper
- Area: 121 Square Feet
- Dimensions: 11 x 11
Bedroom
- Description: Large Basement Bedroom With An Egress Window, A Generously Sized Closet, And A Connecting Full Bathroom—offering Guests The Ultimate Privacy And A True Suite-Like Experience.
- Level: Basement
- Area: 192 Square Feet
- Dimensions: 12 x 16
Primary bathroom
- Description: Enjoy The Comfort And Luxury Of The Primary En-Suite 5-Piece Bathroom, Featuring Double Sinks, A Beautiful Walk-In Shower, And A Relaxing Soaking Tub.
- Level: Upper
- Area: 120 Square Feet
- Dimensions: 12 x 10
Bathroom
- Description: Conveniently Located On The Main Level Near The Office, This Stylish Powder Room Offers Easy Access For Guests And Features A Functional Layout With Tasteful Finishes.
- Level: Main
- Area: 25 Square Feet
- Dimensions: 5 x 5
Bathroom
- Description: Full Bathroom Features A Spacious Vanity, A Tub And Shower Combo, Tile Flooring, And A Window That Fills The Space With Natural Light.
- Level: Upper
- Area: 50 Square Feet
- Dimensions: 5 x 10
Bathroom
- Description: Spacious Full Basement Bathroom Featuring Updated Finishes And Modern Design.
- Level: Basement
- Area: 56 Square Feet
- Dimensions: 7 x 8
Bonus room
- Description: Located At The Top Of The Stairs And On The Same Level As All The Upstairs Bedrooms, This Spacious Bonus Room Features An Open-Concept Layout With Endless Possibilities. There’s Plenty Of Space For A Tv And Sectional Sofa, Crafting Table, Or Even A Game Room—making It The Perfect Spot To Read, Hang Out With Friends, Play, Or Just Relax And Scroll.
- Level: Upper
- Area: 272 Square Feet
- Dimensions: 16 x 17
Dining room
- Description: The Dining Area Seamlessly Connects The Kitchen And Family Room, Creating An Open-Concept Layout Perfect For Entertaining And Staying Part Of The Conversation While Cooking. A Large Sliding Glass Door Opens To The Back Deck With A Covered Porch—offering Plenty Of Space For A Bbq, Dining Table, And Outdoor Seating To Enjoy Colorado’s Beautiful Outdoors.
- Level: Main
- Area: 132 Square Feet
- Dimensions: 12 x 11
Family room
- Description: The Spacious Family Room Is Filled With Natural Light From An Abundance Of South-Facing Windows, All Adorned With Elegant Plantation Shutters. Featuring An Open-Concept Layout And A Cozy Gas Fireplace, It’s The Perfect Spot To Relax, Gather, And Enjoy The Warmth Of Home.
- Level: Main
- Area: 224 Square Feet
- Dimensions: 16 x 14
Kitchen
- Description: This Spacious Kitchen Features Granite Countertops And Brand-New Stainless Steel Appliances—including A Refrigerator, Dishwasher, Oven, And Microwave. Enjoy A Convenient Breakfast Bar And A Sunlit Eat-In Area With A Large Sliding Glass Door That Opens To The Private Backyard And A Beautiful Covered Patio—perfect For Indoor-Outdoor Living.
- Level: Main
- Area: 144 Square Feet
- Dimensions: 12 x 12
Laundry
- Description: Conveniently Located On The Upper Level Near All The Bedrooms, The Laundry Room Makes Everyday Chores A Breeze—no More Hauling Loads Up And Down The Stairs.
- Level: Upper
- Area: 36 Square Feet
- Dimensions: 6 x 6
Living room
- Description: Just Off The Foyer, Step Into The Beautiful Living Room Featuring Gorgeous Hardwood Floors, Soaring Ceilings, And Elegant Crown Molding. Sunlight Pours In Through Numerous Windows Adorned With Classic Plantation Shutters, And A Charming Nook Provides The Perfect Spot For A Piano Or Reading Area.
- Level: Main
- Area: 336 Square Feet
- Dimensions: 16 x 21
Media room
- Description: Enjoy The Finished Basement Complete With In-Ceiling Speakers And Immersive Surround Sound, Plenty Of Room Pool Table, And Home Gym Equipment Too.
- Level: Basement
- Area: 400 Square Feet
- Dimensions: 20 x 20
Office
- Description: Located On The Main Level, This Inviting Office Features Hardwood Floors, Plenty Of Natural Light From Large Windows, And Elegant French Glass Doors—offering Both Functionality And Charm For Your Work-From-Home Needs.
- Level: Main
- Area: 132 Square Feet
- Dimensions: 11 x 12
Heating
- Forced Air
Cooling
- Central Air
Appliances
- Included: Cooktop, Dishwasher, Disposal, Freezer, Refrigerator, Self Cleaning Oven
- Laundry: In Unit
Features
- Audio/Video Controls, Built-in Features, Ceiling Fan(s), Eat-in Kitchen, Entrance Foyer, Five Piece Bath, Granite Counters, High Ceilings, High Speed Internet, Open Floorplan, Pantry, Primary Suite, Smoke Free, Sound System, Walk-In Closet(s)
- Flooring: Carpet, Tile, Wood
- Windows: Double Pane Windows, Window Coverings, Window Treatments
- Basement: Finished,Sump Pump
- Number of fireplaces: 1
- Fireplace features: Family Room
- Common walls with other units/homes: No Common Walls
Interior area
- Total structure area: 4,123
- Total interior livable area: 4,123 sqft
- Finished area above ground: 2,871
- Finished area below ground: 615
Property
Parking
- Total spaces: 2
- Parking features: Concrete
- Attached garage spaces: 2
Features
- Levels: Two
- Stories: 2
- Patio & porch: Covered, Deck, Front Porch, Patio
- Exterior features: Garden, Private Yard, Rain Gutters
- Fencing: Partial
- Has view: Yes
- View description: Mountain(s), Valley
Lot
- Size: 6,621 Square Feet
- Features: Landscaped, Level, Sprinklers In Front, Sprinklers In Rear
Details
- Parcel number: 454140
- Zoning: P-D
- Special conditions: Standard
Construction
Type & style
- Home type: SingleFamily
- Architectural style: Contemporary
- Property subtype: Single Family Residence
Materials
- Frame, Stone, Wood Siding
- Foundation: Concrete Perimeter, Slab
- Roof: Composition
Condition
- Updated/Remodeled
- Year built: 2012
Details
- Builder name: KB Home
Utilities & green energy
- Sewer: Public Sewer
- Water: Public
Green energy
- Energy efficient items: Appliances, Insulation, Windows
Community & HOA
Community
- Security: Smoke Detector(s)
- Subdivision: Sunrise Creek
HOA
- Has HOA: Yes
- Services included: Maintenance Grounds, Recycling, Trash
- HOA fee: $72 monthly
- HOA name: MSI
- HOA phone: 303-420-4433
Location
- Region: Morrison
Financial & listing details
- Price per square foot: $207/sqft
- Tax assessed value: $863,228
- Annual tax amount: $5,031
- Date on market: 7/17/2025
- Listing terms: 1031 Exchange,Cash,Conventional,FHA,USDA Loan,VA Loan
- Exclusions: Seller's Personal Property
- Ownership: Individual
- Road surface type: Paved
Price history
| Date | Event | Price |
|---|---|---|
| 9/19/2025 | Sold | $855,000-4.5%$207/sqft |
Source:  REcolorado as distributed by MLS GRID #2701182 Report a problem REcolorado as distributed by MLS GRID #2701182 Report a problem | ||
| 8/27/2025 | Pending sale | $895,000$217/sqft |
Source: REcolorado as distributed by MLS GRID #2701182 Report a problem | ||
| 7/17/2025 | Listed for sale | $895,000+103.4%$217/sqft |
Source: REcolorado as distributed by MLS GRID #2701182 Report a problem | ||
| 4/15/2014 | Sold | $440,000-2.2%$107/sqft |
Source: Public Record Report a problem | ||
| 1/9/2014 | Listing removed | $450,000$109/sqft |
Source: Metro Brokers - Team Lassen Real Estate #5140117 Report a problem | ||
| 12/31/2013 | Listed for sale | $450,000$109/sqft |
Source: Metro Brokers - Team Lassen Real Estate #5140117 Report a problem | ||
Public tax history
| Year | Property taxes | Tax assessment |
|---|---|---|
| 2025 | $5,031 +0.3% | $53,951 +7.2% |
| 2024 | $5,016 +14.1% | $50,316 |
| 2023 | $4,397 -1.2% | $50,316 +16.4% |
| 2022 | $4,449 +13.3% | $43,213 -2.8% |
| 2021 | $3,926 | $44,456 +13% |
| 2020 | $3,926 +1.1% | $39,343 |
| 2019 | $3,886 +4.6% | $39,343 +8.2% |
| 2018 | $3,715 | $36,365 |
| 2017 | $3,715 +9.2% | $36,365 +4.8% |
| 2016 | $3,403 | $34,709 |
| 2015 | $3,403 +15.3% | $34,709 +21.4% |
| 2014 | $2,952 +0.7% | $28,589 |
| 2013 | $2,933 +501% | $28,589 -0.3% |
| 2012 | $488 -35.4% | $28,672 +490% |
| 2011 | $755 +0% | $4,860 -35.8% |
| 2010 | $755 +77.1% | $7,570 |
| 2009 | $426 | $7,570 +77.7% |
| 2008 | -- | $4,260 |
Find assessor info on the county website
Neighborhood: 80465
Nearby homes
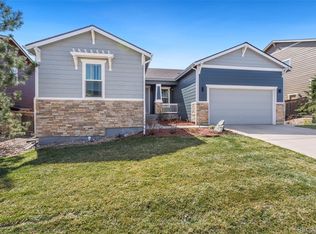
- $890,0004 bd3 ba4.2k sqft13844 W Marlowe Cir, Morrison, CO 80465Sold
- $777,4004 bd3 ba2.8k sqft13804 W Marlowe Cir, Morrison, CO 80465Off Market
- $745,0003 bd2 ba3.6k sqft13984 W Marlowe Cir, Morrison, CO 80465Off Market
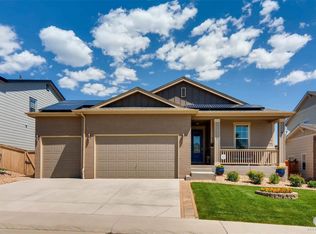
- $722,5003 bd3 ba2.5k sqft13864 W Marlowe Cir, Morrison, CO 80465Off Market
- $759,7004 bd4 ba2.7k sqft13794 W Marlowe Cir, Morrison, CO 80465Off Market
- $783,3004 bd4 ba2.6k sqft13974 W Marlowe Cir, Morrison, CO 80465Off Market
- $741,6004 bd3 ba3.5k sqft13994 W Marlowe Cir, Morrison, CO 80465Off Market
- $758,3003 bd3 ba2.7k sqft13823 W Marlowe Cir, Morrison, CO 80465Off Market
Nearby schools
GreatSchools rating
- 6/10Kendallvue Elementary SchoolGrades: PK-5Distance: 0.3 mi
- 5/10Carmody Middle SchoolGrades: 6-8Distance: 4.2 mi
- 8/10Bear Creek High SchoolGrades: 9-12Distance: 3.1 mi
Schools provided by the listing agent
- Elementary: Kendallvue
- Middle: Carmody
- High: Bear Creek
- District: Jefferson County R-1
Source: REcolorado as distributed by MLS GRID. This data may not be complete. We recommend contacting the local school district to confirm school assignments for this home.
Get a cash offer in 3 minutes
Find out how much your home could sell for in as little as 3 minutes with a no-obligation cash offer.
Estimated market value
$839,500
Get a cash offer in 3 minutes
Find out how much your home could sell for in as little as 3 minutes with a no-obligation cash offer.
Estimated market value
$839,500
- Colorado
- Jefferson County
- Morrison
- 80465
- 13824 W Marlowe Circle
Nearby cities
Nearby zip codes
Other Morrison Topics
