Skip main navigation
Off market
  • $438,400

    13825 Artesa Bell Dr, Riverview, FL 33579

    4beds
    2,979sqft
    Single Family Residence
    Built in 2015
    7,122 Square Feet Lot
    $438,400 Zestimate®
    $147/sqft
    $3,128 Estimated rent

    Home value

    $438,400

    $416,000 - $460,000

    $3,128/mo

    Zestimate® history
    Loading
    Loading...

    Owner options

    List your home for rent

    $3,128/mo

    Rent Zestimate®

    Find your next renter with Zillow Rental Manager. Plus, with online applications, you can quickly screen prospective tenants – for free.

    Learn more

    $3,128/mo

    Rent Zestimate®

    Refinance and save

    $3,045/mo

    Est. payment

    Refinancing to a lower rate could help reduce your monthly payments and save thousands over the life of the loan.

    See today's rates

    $3,045/mo

    Est. payment

    Explore your selling options

    Work with a Zillow partner agent

    Leverage their expertise and Zillow's premium Showcase listings to get your home seen by more buyers.

    Get started

    List with your own agent

    Get your home in front of millions of buyers by listing it on Zillow.

    Learn how to do it

    Sell it yourself

    Take full control of how buyers see your home on Zillow by listing For Sale by Owner (FSBO).

    List your home

    What's special

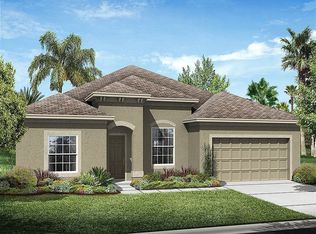
    Better than NEW, this MOVE IN READY, 4 bedrooms, 3 ½ bathrooms home has EVERYTHING you need. The beautiful stacked stone exterior and accented 3 car garage gives GREAT CURB APPEAL, however this is just the beginning. This home features an open split floorplan with earthly tone plank porcelain tile floors, elegant crown molding, and premium lighting fixtures in formal living room, dining room, and family room. The STUNNING KITCHEN showcases granite countertops, tile backsplash, and dark toned shaker-style cabinets, stainless steel appliances and a LARGE ISLAND providing additional storage, counter space, and seating. For rest and relaxation, this home has a large master suite including an oversized walk in closet and master bath with walk in shower, dual sinks, and spacious garden tub. There are 3 guest bedrooms and 2 full baths. The expansive manicured back yard has large COVERED LANAI. This house was built with an in-wall pest control system and energy efficient Low-E double pane windows. The 3 car garage will accommodate all your vehicles and storage. This home is located in the beautiful Highland subdivision within the South Fork community. You are just a short drive to Brandon shopping, downtown Tampa, and Florida's best beaches. This immaculate home is ready and waiting for YOU!

    This property is off market, which means it's not currently listed for sale or rent on Zillow. This may be different from what's available on other websites or public sources.

    Originating MLS: Tampa

    Facts & features

    Interior

    Bedrooms & bathrooms
    • Bedrooms: 4
    • Bathrooms: 4
    • Full bathrooms: 3
    • 1/2 bathrooms: 1
    Heating
    • Forced air, Electric
    Cooling
    • Central
    Appliances
    • Included: Dishwasher, Garbage disposal, Microwave, Range / Oven, Refrigerator
    • Laundry: Inside, Laundry Room
    Features
    • Ceiling Fans(s), Open Floorplan, Stone Counters, Walk-In Closet(s), Crown Molding, Solid Wood Cabinets, Kitchen/Family Room Combo, In Wall Pest System, Tray Ceiling(s)
    • Flooring: Tile, Carpet
    • Windows: ENERGY STAR Qualified Windows
    Interior area
    • Total interior livable area: 2,979 sqft

    Property

    Parking
    • Total spaces: 3
    • Parking features: Garage - Attached
    Features
    • Levels: One
    • Patio & porch: Patio, Covered, Rear Porch
    • Exterior features: Stucco
    • Fencing: Wood, Vinyl
    • Has view: Yes
    • View description: Water
    • Has water view: Yes
    • Water view: Water
    Lot
    • Size: 7,122 Square Feet
    • Features: Level/Flat, Sidewalk, Near Golf Course
    • Residential vegetation: Trees/Landscaped
    Details
    • Parcel number: 20311688D000008000690U
    • Zoning: PD

    Construction

    Type & style
    • Home type: SingleFamily
    • Architectural style: Contemporary
    • Property subtype: Single Family Residence
    Materials
    • masonry
    • Roof: Asphalt
    Condition
    • Year built: 2015

    Utilities & green energy

    • Sewer: Public Sewer
    • Water: Public
    • Utilities for property: Electricity Connected, Sewer Connected, BB/HS Internet Available, Cable Available, Public, Street Lights, Underground Utilities, Cable Connected, Electricity Available, Fiber Optics, Fire Hydrant, Sprinkler Recycled, Water Connected

    Community & HOA

    Community
    • Security: Smoke Detector(s), Security System
    • Subdivision: SOUTH FORK UNIT 11
    HOA
    • Has HOA: Yes
    • Amenities included: Playground, Park, Pool, Recreation Facilities, Basketball Court
    • Services included: Community Pool, Maintenance Grounds, Recreational Facilities
    • HOA fee: $41 monthly
    Location
    • Region: Riverview

    Financial & listing details

    • Price per square foot: $147/sqft
    • Tax assessed value: $400,680
    • Annual tax amount: $10,911
    • Listing terms: Cash, Conventional, FHA, VA Loan
    • Ownership: Fee Simple

    Price history

    DateEventPrice
    6/25/2020Sold$302,000-4.1%$101/sqft
    Source: Stellar MLS #T3241945 Report a problem
    5/27/2020Pending sale$315,000$106/sqft
    Source: RE/MAX DYNAMIC #T3241945 Report a problem
    5/13/2020Price change$315,000-3.1%$106/sqft
    Source: RE/MAX DYNAMIC #T3241945 Report a problem
    4/20/2020Price change$325,000-1.2%$109/sqft
    Source: Coldwell Banker F.I. Grey & Son Residential, Inc. #W7819638 Report a problem
    2/10/2020Price change$329,000-1.5%$110/sqft
    Source: Coldwell Banker F.I. Grey & Son Residential, Inc. #W7819638 Report a problem
    1/14/2020Listed for sale$334,000+16.7%$112/sqft
    Source: Coldwell Banker F.I. Grey & Son Residential, Inc. #W7819638 Report a problem
    10/7/2015Sold$286,155$96/sqft
    Source: Public Record Report a problem

    Public tax history

    YearProperty taxesTax assessment
    2025$10,911 +6.6%$400,680 +4.8%
    2024$10,237 +4.8%$382,291 +10%
    2023$9,765 +10%$347,537 +10%
    2022$8,880 +13.2%$315,943 +16.2%
    2021$7,845 +9.6%$271,847 +10%
    2020$7,156 -0.9%$247,134 -3.7%
    2019$7,223 $256,671 -2.2%
    2018$7,223 -0.8%$262,386 +11.8%
    2017$7,280 +7.9%$234,791 +0.1%
    2016$6,747 -6.7%$234,489 -0.3%
    2015$7,235 +145.7%$235,258 +542.2%
    2014$2,944 $36,634 +50%
    2013$2,944 +8.2%$24,422
    2012$2,720 +91.4%$24,422
    2011$1,421 +81.4%$24,422
    2010$783 -45%$24,422 -11.1%
    2009$1,424 -55%$27,475 -40%
    2008$3,164 -7%$45,792 -16.7%
    2007$3,403 +2432.8%$54,950 +799.9%
    2006$134 $6,106
    Find assessor info on the county website

    Neighborhood: Southfork

    Nearby schools

    GreatSchools rating
    Schools provided by the listing agent
    • Elementary: Summerfield Crossing Elementary
    • Middle: Eisenhower-HB
    • High: East Bay-HB

    Source: The MLS. This data may not be complete. We recommend contacting the local school district to confirm school assignments for this home.

    Get a cash offer in 3 minutes
    Find out how much your home could sell for in as little as 3 minutes with a no-obligation cash offer.
    Estimated market value
    $438,400
    Get a cash offer in 3 minutes
    Find out how much your home could sell for in as little as 3 minutes with a no-obligation cash offer.
    Estimated market value
    $438,400