PRICED TO SELL and back on market, at no fault of seller, after buyer being unable to secure financing. BOATERS, NATURE LOVERS, WATER LOVERS, THIS HOME IS FOR YOU!! You’ll love living here! Enjoy the Belmont Bay Lifestyle this summer! Walk the marina, enjoy a coffee with friends, take a yoga class, enjoy the community events at the pavilion; you can do it all at Belmont Bay, a picturesque community along the Occoquan River! Welcome to 13825 Estuary Place, part Belmont Bay's Beacon Park Townhome active adult 55+ collection. This end unit townhome built in 2021 is loaded with upgrades and fully accessible with its in-home elevator, wide doorways and hallways, and huge zero entry shower in the primary bath. Hardwood floors throughout all three levels, and so much space to accommodate your living needs. The entry level features a large bedroom, full bath, and living room. The 2 car garage entrance is also on this level. Come home and load your groceries in the elevator, and send them up to the kitchen! On the second level, you will find a beautiful open concept floorplan, kitchen with stainless steel appliances, gas cooktop, a huge island, gorgeous white cabinets, and quartz countertops. The best part…the back wall is almost entirely filled with picture windows that overlook your large back balcony. This level also houses a large dining area and living room with remote controlled gas fireplace. On the third level, you will find an enormous master suite with room for a king sized bed and sitting area, a massive zero entry roll in shower, dual vanity, and a large walk-in closet. This floor also has 2 additional bedrooms (1 is being used as an office), a full hallway bath, and a large laundry closet. The owners spared no expense when selecting upgrades for this home (upgraded interior doors, air filtration system, hydro rail shower column, frameless door zero entry primary bath shower, crown moulding, tray ceiling, recessed lights, under cabinet lighting, Eero home wifi system, security system...the list goes on!). Walkable to the VRE, easy access to 95 and shopping, greenspace and community events to enjoy. This home won't last long; schedule your showing today and start enjoying Belmont Bay!
Sold for $810,000
$810,000
13825 Estuary Pl, Woodbridge, VA 22191
4beds
3,114sqft
Townhouse
Built in 2021
2,522 Square Feet Lot
$811,000 Zestimate®
$260/sqft
$3,732 Estimated rent
Home value
$811,000
$770,000 - $852,000
$3,732/mo
Zestimate® history
Owner options
List your home for rent
$3,732/mo
Rent Zestimate®
Find your next renter with Zillow Rental Manager. Plus, with online applications, you can quickly screen prospective tenants – for free.
$3,732/mo
Rent Zestimate®
Refinance and save
$5,109/mo
Est. payment
Refinancing to a lower rate could help reduce your monthly payments and save thousands over the life of the loan.
$5,109/mo
Est. payment
Explore your selling options
Work with a Zillow partner agent
Leverage their expertise and Zillow's premium Showcase listings to get your home seen by more buyers.
Get startedList with your own agent
Get your home in front of millions of buyers by listing it on Zillow.
Learn how to do itSell it yourself
Take full control of how buyers see your home on Zillow by listing For Sale by Owner (FSBO).
List your homeWhat's special
Zillow last checked:
Listing updated:
Listed by:
Julia Barton 703-828-8585,
Fathom Realty
Bought with:
Shelia Howell Flowers, 0225238460
Keller Williams Realty/Lee Beaver & Assoc.
Source: Bright MLS,MLS#: VAPW2069044
Facts & features
Interior
Bedrooms & bathrooms
- Bedrooms: 4
- Bathrooms: 4
- Full bathrooms: 3
- 1/2 bathrooms: 1
- Main level bathrooms: 1
- Main level bedrooms: 1
Rooms
- Room types: Dining Room, Primary Bedroom, Bedroom 2, Bedroom 3, Kitchen, Bedroom 1, Great Room, Recreation Room, Bathroom 1, Bathroom 2, Primary Bathroom, Half Bath
Basement
- Area: 0
Heating
- Central, Forced Air, Programmable Thermostat, Natural Gas
Cooling
- Central Air, Electric
Appliances
- Included: Microwave, Cooktop, Dishwasher, Disposal, Dryer, Oven, Refrigerator, Range Hood, Stainless Steel Appliance(s), Washer, Water Heater, Electric Water Heater
- Laundry: Upper Level
Features
- Elevator, Entry Level Bedroom, Family Room Off Kitchen, Open Floorplan, Kitchen Island, Pantry, Primary Bath(s), Recessed Lighting, Upgraded Countertops, Walk-In Closet(s), 9'+ Ceilings, Tray Ceiling(s)
- Flooring: Engineered Wood, Wood
- Windows: Window Treatments
- Has basement: No
- Number of fireplaces: 1
- Fireplace features: Gas/Propane
Interior area
- Total structure area: 3,576
- Total interior livable area: 3,114 sqft
- Finished area above ground: 3,114
- Finished area below ground: 0
Property
Parking
- Total spaces: 2
- Parking features: Garage Faces Rear, Garage Door Opener, Asphalt, Attached
- Attached garage spaces: 2
- Has uncovered spaces: Yes
Accessibility
- Accessibility features: Accessible Elevator Installed, Accessible Entrance, Roll-in Shower, Accessible Hallway(s)
Features
- Levels: Three
- Stories: 3
- Pool features: None
- Waterfront features: River
- Body of water: Occoquan River / Belmont Bay
Lot
- Size: 2,522 Square Feet
Details
- Additional structures: Above Grade, Below Grade
- Parcel number: 8492339927
- Zoning: PMD
- Special conditions: Standard
Construction
Type & style
- Home type: Townhouse
- Architectural style: Transitional
- Property subtype: Townhouse
Materials
- Brick, HardiPlank Type
- Foundation: Slab
- Roof: Architectural Shingle
Condition
- Excellent
- New construction: No
- Year built: 2021
Details
- Builder model: Commodore End Unit
- Builder name: Miller and Smith
Utilities & green energy
- Sewer: Public Sewer
- Water: Public
- Utilities for property: Cable Available, Phone Available, Electricity Available, Natural Gas Available, Water Available
Community & HOA
Community
- Security: Security System, Exterior Cameras
- Senior community: Yes
- Subdivision: Belmont Bay
HOA
- Has HOA: Yes
- Amenities included: Common Grounds, Jogging Path
- Services included: Snow Removal, Trash, Maintenance Grounds
- HOA fee: $140 monthly
- HOA name: BEACON PARKTOWNS AT BELMONT BAY
Location
- Region: Woodbridge
Financial & listing details
- Price per square foot: $260/sqft
- Tax assessed value: $777,200
- Annual tax amount: $7,195
- Date on market: 4/18/2024
- Listing agreement: Exclusive Right To Sell
- Listing terms: Cash,Conventional,FHA,VA Loan
- Inclusions: Washer, Dryer, Window Blinds
- Exclusions: Sellers' Personal Belongings
- Ownership: Fee Simple
Price history
| Date | Event | Price |
|---|---|---|
| 2/11/2026 | Listing removed | $3,900$1/sqft |
Source: Zillow Rentals Report a problem | ||
| 1/15/2026 | Price change | $3,900-2.5%$1/sqft |
Source: Zillow Rentals Report a problem | ||
| 12/18/2025 | Listed for rent | $4,000$1/sqft |
Source: Zillow Rentals Report a problem | ||
| 12/2/2025 | Listing removed | $799,999$257/sqft |
Source:  Bright MLS #VAPW2097702 Report a problem Bright MLS #VAPW2097702 Report a problem | ||
| 11/4/2025 | Price change | $799,999-1.2%$257/sqft |
Source: Bright MLS #VAPW2097702 Report a problem | ||
| 10/6/2025 | Price change | $810,000-1.2%$260/sqft |
Source: Bright MLS #VAPW2097702 Report a problem | ||
| 8/15/2025 | Price change | $819,999-0.7%$263/sqft |
Source: Bright MLS #VAPW2097702 Report a problem | ||
| 7/12/2025 | Listed for sale | $826,000+2%$265/sqft |
Source: Bright MLS #VAPW2097702 Report a problem | ||
| 9/10/2024 | Sold | $810,000-1.2%$260/sqft |
Source: Bright MLS #VAPW2069044 Report a problem | ||
| 8/8/2024 | Contingent | $819,900$263/sqft |
Source: Bright MLS #VAPW2069044 Report a problem | ||
| 7/31/2024 | Price change | $819,900-1.2%$263/sqft |
Source: Bright MLS #VAPW2069044 Report a problem | ||
| 6/29/2024 | Price change | $829,900-0.6%$267/sqft |
Source: Bright MLS #VAPW2069044 Report a problem | ||
| 6/8/2024 | Listed for sale | $835,000$268/sqft |
Source: Bright MLS #VAPW2069044 Report a problem | ||
| 5/12/2024 | Contingent | $835,000$268/sqft |
Source: Bright MLS #VAPW2069044 Report a problem | ||
| 5/8/2024 | Price change | $835,000-1.8%$268/sqft |
Source: Bright MLS #VAPW2069044 Report a problem | ||
| 4/18/2024 | Listed for sale | $849,900+21.3%$273/sqft |
Source: Bright MLS #VAPW2069044 Report a problem | ||
| 11/1/2021 | Sold | $700,930$225/sqft |
Source: Public Record Report a problem | ||
Public tax history
| Year | Property taxes | Tax assessment |
|---|---|---|
| 2025 | $7,788 +0.8% | $794,300 +2.2% |
| 2024 | $7,729 +8.7% | $777,200 +13.7% |
| 2023 | $7,110 +0.2% | $683,300 +8.1% |
| 2022 | $7,097 +1059.7% | $632,100 +1137% |
| 2021 | $612 | $51,100 |
Find assessor info on the county website
Neighborhood: Belmont
Nearby homes
- $745,1003 bd3 ba2.2k sqft13827 Estuary Pl, Woodbridge, VA 22191Off Market
- $671,2001 bd1 ba700 sqft13829 Estuary Pl, Woodbridge, VA 22191Off Market
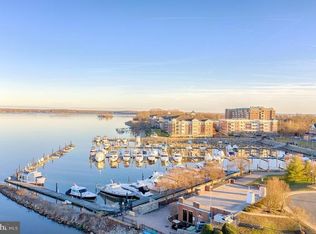
- $1,483,5004.379 Acres611 Watermans Dr, Woodbridge, VA 22191Off Market
- $774,0003 bd3 ba2.2k sqft13831 Estuary Pl, Woodbridge, VA 22191Off Market
- $495,600-- bd-- ba-- sqft624 Watermans Dr, Woodbridge, VA 22191Off Market
- $456,400-- bd-- ba-- sqft13833 Estuary Pl, Woodbridge, VA 22191Off Market
- $2,626,2004 bd4 ba2.1k sqft620 Watermans Dr, Woodbridge, VA 22191Off Market
- $652,7004 bd3 ba2.1k sqft626 Watermans Dr, Woodbridge, VA 22191Off Market
Nearby schools
GreatSchools rating
- 7/10Belmont Elementary SchoolGrades: PK-5Distance: 0.3 mi
- 3/10Fred M. Lynn Middle SchoolGrades: 6-8Distance: 1.5 mi
- 3/10Freedom High SchoolGrades: 9-12Distance: 3.6 mi
Schools provided by the listing agent
- District: Prince William County Public Schools
Source: Bright MLS. This data may not be complete. We recommend contacting the local school district to confirm school assignments for this home.
Get a cash offer in 3 minutes
Find out how much your home could sell for in as little as 3 minutes with a no-obligation cash offer.
Estimated market value
$811,000
Get a cash offer in 3 minutes
Find out how much your home could sell for in as little as 3 minutes with a no-obligation cash offer.
Estimated market value
$811,000
- Virginia
- Prince William County
- Woodbridge
- 22191
- Belmont
- 13825 Estuary Pl
Nearby cities
Nearby neighborhoods
Nearby zip codes
Other Woodbridge Topics
