Skip main navigation
Sold for $570,000
  • $570,000

    13825 Fount Beattie Ct, Centreville, VA 20121

    3beds
    1,814sqft
    Townhouse
    Built in 1988
    1,400 Square Feet Lot
    $574,800 Zestimate®
    $314/sqft
    $2,838 Estimated rent

    Home value

    $574,800

    $535,000 - $615,000

    $2,838/mo

    Zestimate® history
    Loading
    Loading...

    Owner options

    List your home for rent

    $2,838/mo

    Rent Zestimate®

    Find your next renter with Zillow Rental Manager. Plus, with online applications, you can quickly screen prospective tenants – for free.

    Learn more

    $2,838/mo

    Rent Zestimate®

    Refinance and save

    $3,614/mo

    Est. payment

    Refinancing to a lower rate could help reduce your monthly payments and save thousands over the life of the loan.

    See today's rates

    $3,614/mo

    Est. payment

    Explore your selling options

    Work with a Zillow partner agent

    Leverage their expertise and Zillow's premium Showcase listings to get your home seen by more buyers.

    Get started

    List with your own agent

    Get your home in front of millions of buyers by listing it on Zillow.

    Learn how to do it

    Sell it yourself

    Take full control of how buyers see your home on Zillow by listing For Sale by Owner (FSBO).

    List your home

    What's special

    Cozy wood-burning fireplaceFinished lower level bathroomFenced yardGenerously sized rec roomDedicated laundry facilitiesBeautiful stone patioModern finishes
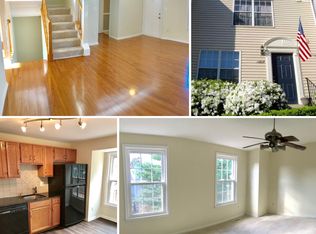
    Welcome to this beautiful townhouse in the heart of Centreville! Gleaming hardwood floors welcome you into the main level, where a spacious family room flows seamlessly into a dining area and an updated kitchen. This gourmet space features brand new stainless steel appliances, and modern finishes—all complemented by a convenient half bath. Step out onto the Trex deck to savor your morning coffee or simply unwind. Upstairs, the owner’s suite impresses with vaulted ceilings and its own attached full bath, creating a private retreat. Two additional bedrooms, also boasting vaulted ceilings, share a stylish hallway bath, offering comfortable and contemporary living for family or guests. Downstairs, new laminate flooring sets the stage in a generously sized rec room complete with a cozy wood-burning fireplace. This level also includes a full bath and dedicated laundry facilities. The walkout leads to a fenced yard and a beautiful stone patio—ideal for outdoor entertaining and enjoying peaceful surroundings. Major updates include all-new double pane windows (2017), a Trex deck (2024), a roof (2022), new doors (2022), an HVAC system (2020), a hot water heater (2023), all new appliances (2025), lower level LVP flooring (2024), a finished lower level bathroom (2018), and hardwood floors that were sanded and stained in 2025. Located just minutes from shopping, dining, Route 66, and Route 28, this townhouse is the one you have been waiting for! ** Accepting Back up Offers**

    Zillow last checked:

    Listing updated:

    Listed by:

    Sarah Reynolds 571-766-0907,

    Keller Williams Chantilly Ventures, LLC,

    Listing Team: Reynolds Empowerhome Team

    Bought with:

    Charles Kim, 0225081749

    Samson Properties

    Source: Bright MLS,MLS#: VAFX2226460MLS Logo

    Facts & features

    Interior

    Bedrooms & bathrooms
    • Bedrooms: 3
    • Bathrooms: 4
    • Full bathrooms: 3
    • 1/2 bathrooms: 1
    • Main level bathrooms: 1
    Basement
    • Area: 600
    Heating
    • Forced Air, Electric
    Cooling
    • Central Air, Electric
    Appliances
    • Included: Electric Water Heater
    Features
    • Basement: Full,Walk-Out Access
    • Number of fireplaces: 1
    Interior area
    • Total structure area: 1,814
    • Total interior livable area: 1,814 sqft
    • Finished area above ground: 1,214
    • Finished area below ground: 600

    Property

    Parking
    • Total spaces: 2
    • Parking features: Parking Lot
    Accessibility
    • Accessibility features: None
    Features
    • Levels: Three
    • Stories: 3
    • Pool features: Community
    Lot
    • Size: 1,400 Square Feet
    Details
    • Additional structures: Above Grade, Below Grade
    • Parcel number: 0652 05 0427
    • Zoning: 180
    • Special conditions: Standard

    Construction

    Type & style
    • Home type: Townhouse
    • Architectural style: Colonial
    • Property subtype: Townhouse
    Materials
    • Vinyl Siding
    • Foundation: Other
    Condition
    • New construction: No
    • Year built: 1988

    Utilities & green energy

    • Sewer: Public Sewer
    • Water: Public

    Community & HOA

    Community
    • Subdivision: Singletons Grove
    HOA
    • Has HOA: Yes
    • Amenities included: Pool, Tot Lots/Playground
    • Services included: Management, Snow Removal
    • HOA fee: $93 monthly
    Location
    • Region: Centreville

    Financial & listing details

    • Price per square foot: $314/sqft
    • Tax assessed value: $430,470
    • Annual tax amount: $4,987
    • Date on market: 3/19/2025
    • Listing agreement: Exclusive Right To Sell
    • Ownership: Fee Simple

    Price history

    DateEventPrice
    4/23/2025Sold$570,000+3.6%$314/sqft
    Source: Bright MLS #VAFX2226460 Report a problem
    3/20/2025Pending sale$550,000$303/sqft
    Source: Bright MLS #VAFX2226460 Report a problem
    3/19/2025Listed for sale$550,000+68.5%$303/sqft
    Source: Bright MLS #VAFX2226460 Report a problem
    9/2/2014Sold$326,500-0.9%$180/sqft
    Source: Public Record Report a problem
    7/30/2014Pending sale$329,500$182/sqft
    Source: Coldwell Banker Residential Brokerage - Alexandria #FX8389298 Report a problem
    7/15/2014Price change$329,500-2.9%$182/sqft
    Source: Coldwell Banker Residential Brokerage - Alexandria #FX8389298 Report a problem
    6/28/2014Listed for sale$339,500-14.1%$187/sqft
    Source: Coldwell Banker Residential Brokerage - Alexandria #FX8389298 Report a problem
    8/15/2005Sold$395,000+124.4%$218/sqft
    Source: Public Record Report a problem
    7/12/2001Sold$176,000$97/sqft
    Source: Public Record Report a problem

    Public tax history

    YearProperty taxesTax assessment
    2025$5,745 +15.2%$496,970 +15.4%
    2024$4,987 +4%$430,470 +1.3%
    2023$4,793 +4.4%$424,750 +5.8%
    2022$4,589 $401,340 +8.4%
    2021-- $370,300 +6.1%
    2020$4,131 +7.3%$349,080 +7.3%
    2019$3,851 +3.7%$325,430 +3.7%
    2018$3,713 +6.1%$313,710 +4.1%
    2017$3,500 +2.4%$301,480 +2.2%
    2016$3,419 +7.4%$295,080 +3.5%
    2015$3,183 +1.2%$285,220 +1%
    2014$3,144 $282,340 +10.7%
    2013-- $255,100 +7.8%
    2012-- $236,700 +3.1%
    2011-- $229,610 +3.8%
    2010-- $221,100 -7.7%
    2009-- $239,610 -19.6%
    2008-- $298,160 -12%
    2007-- $338,650 +86.2%
    2003-- $181,830 +17%
    2002-- $155,410 +16.5%
    2001-- $133,410
    Find assessor info on the county website

    Neighborhood: 20121

    Nearby schools

    GreatSchools rating
    Schools provided by the listing agent
    • Elementary: Centreville
    • Middle: Liberty
    • High: Centreville
    • District: Fairfax County Public Schools

    Source: Bright MLS. This data may not be complete. We recommend contacting the local school district to confirm school assignments for this home.

    Get a cash offer in 3 minutes
    Find out how much your home could sell for in as little as 3 minutes with a no-obligation cash offer.
    Estimated market value
    $574,800
    Get a cash offer in 3 minutes
    Find out how much your home could sell for in as little as 3 minutes with a no-obligation cash offer.
    Estimated market value
    $574,800