I’m super excited to introduce this colonial cottage that has been thoughtfully updated and is eager for its new owner! Enjoy the serene tree-lined street from the front porch swing or spend time in the fenced-in backyard with gate access to the walking trails, Swift Creek Elementary and St. Ledger’s pool. This home’s versatile floor plan has non-stop charm that you must see for yourself! Crown moulding and new paint throughout the home. Bruce hardwood floors, Hunter ceiling fans, window seats, built-ins and more! The oversized living room has a wood burning fireplace to keep you cozy, and overlooks the freshly painted deck, which in just a few weeks will be perfect for entertaining. The generous eat-in kitchen is the heart of the home and offers all NEW stainless-steel appliances, vintage Tin backsplash, solid surface countertops, bay window and 2 pantries. For formal meals, there is plenty of space to celebrate in the dining room under the pewter chandelier. Upstairs you’ll find all new carpet, a hall bath with a granite topped sink. Three guest rooms, one of which has built-ins and would make a wonderful office. The primary bedroom is privately located at the top of the stairs with an ensuite bathroom, including updated vanity and comfort height toilet. Excellent storage abounds with the primary walk-in closet, the walk-up attic and the extended garage with cabinets, shelving and a 2nd refrigerator. Roof is 2015, inspected in 2022 when new flashing and permaboots were added. HVAC 2021, & new gutters 2022. The home & concrete driveway were power washed in 2024 w/newly painted porch & deck. Along with these modern updates, this home is located in the award-winning community of Brandermill with amenities and convenience at your doorstep! Nature trails, multiple pools, playgrounds, and access to the nearby Reservoir! Shopping, healthcare and restaurants are minutes away. Whether you're seeking adventure or tranquility, this neighborhood has it all and is within easy access of downtown and the airport.
Sold for $420,000
Zillow last checked:
Listing updated:
Bought with:
Ronda Bradley-Gallagher, 0225051389
Bradley Real Estate, LLC
Source: CVRMLS,MLS#: 2431918 Originating MLS: Central Virginia Regional MLS
Originating MLS: Central Virginia Regional MLSPrice history
| Date | Event | Price |
|---|---|---|
| 2/13/2025 | Sold | $420,000$219/sqft |
Source:  CVRMLS #2431918 Report a problem CVRMLS #2431918 Report a problem | ||
| 1/10/2025 | Pending sale | $420,000$219/sqft |
Source: CVRMLS #2431918 Report a problem | ||
| 1/9/2025 | Listed for sale | $420,000+5%$219/sqft |
Source: CVRMLS #2431918 Report a problem | ||
| 9/16/2024 | Listing removed | $399,999$208/sqft |
Source: CVRMLS #2421977 Report a problem | ||
| 8/25/2024 | Listed for sale | $399,999+48.1%$208/sqft |
Source: CVRMLS #2421977 Report a problem | ||
| 5/22/2020 | Sold | $270,000+1.9%$140/sqft |
Source: CVRMLS #2010050 Report a problem | ||
| 4/9/2020 | Pending sale | $265,000$138/sqft |
Source: Liz Moore & Associates #2010050 Report a problem | ||
| 4/7/2020 | Listed for sale | $265,000+44.8%$138/sqft |
Source: Liz Moore & Associates #2010050 Report a problem | ||
| 6/27/2003 | Sold | $182,950$95/sqft |
Source: Public Record Report a problem | ||
Nearby homes
- $386,7004 bd2 ba1.9k sqft13823 Garrison Place Dr, Midlothian, VA 23112Off Market
- $418,1004 bd3 ba1.9k sqft13827 Garrison Place Dr, Midlothian, VA 23112Off Market
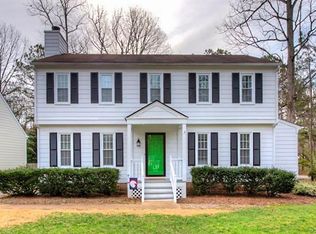
- $417,1004 bd3 ba1.9k sqft13821 Garrison Place Dr, Midlothian, VA 23112Off Market
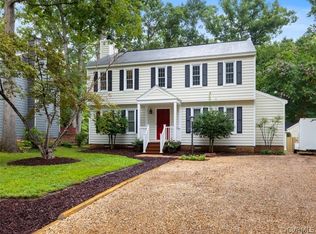
- $376,1004 bd2 ba1.8k sqft2309 Garrison Place Ter, Midlothian, VA 23112Off Market
Get a cash offer in 3 minutes
Find out how much your home could sell for in as little as 3 minutes with a no-obligation cash offer.
Estimated market value
$441,500
