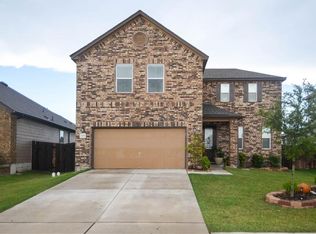
This master down plan features a roomy kitchen that opens to a spacious great room, a separate flex space downstairs, and a large game room upstairs. The kitchen offers raised-panel birch cabinets in Clove, complementing beautiful granite countertops, and tile backsplash. The first-floor master suite features a large walk-in closet, and a shower with tile surround in lieu of a tub in the master bath. Additional features include 9-ft. first-floor ceilings, tile flooring in the great room, kitchen, flex room and baths, Sherwin-Williams® low VOC interior paint, a wrought iron stair rail, Sea Gull® lighting, 2-panel interior doors, an 8-ft. stained-wood front door, and an exterior French door off the great room. Relax outside on the covered back patio.
This property is not currently displayed as for sale or rent on Zillow. This may be different from what's on other websites or public sources.