Skip main navigation
Sold for $700,000
  • $700,000

    13825 Milwaukee Street, Thornton, CO 80602

    4beds
    4,185sqft
    Single Family Residence
    Built in 2001
    2,840 Square Feet Lot
    $701,400 Zestimate®
    $167/sqft
    $3,218 Estimated rent

    Home value

    $701,400

    $666,000 - $736,000

    $3,218/mo

    Zestimate® history
    Loading
    Loading...

    Owner options

    List your home for rent

    $3,218/mo

    Rent Zestimate®

    Find your next renter with Zillow Rental Manager. Plus, with online applications, you can quickly screen prospective tenants – for free.

    Learn more

    $3,218/mo

    Rent Zestimate®

    Refinance and save

    $4,187/mo

    Est. payment

    Refinancing to a lower rate could help reduce your monthly payments and save thousands over the life of the loan.

    See today's rates

    $4,187/mo

    Est. payment

    Explore your selling options

    Work with a Zillow partner agent

    Leverage their expertise and Zillow's premium Showcase listings to get your home seen by more buyers.

    Get started

    List with your own agent

    Get your home in front of millions of buyers by listing it on Zillow.

    Learn how to do it

    Sell it yourself

    Take full control of how buyers see your home on Zillow by listing For Sale by Owner (FSBO).

    List your home

    What's special

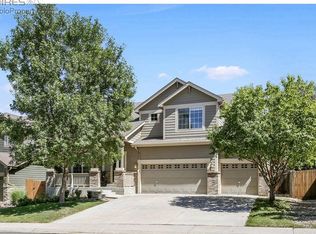
    Step through the front door to find a welcoming layout where a formal living room and a dedicated dining room are gracefully separated by the central staircase. Moving past the stairs, you are greeted by an updated and spacious kitchen that serves as the heart of the home, while to the left, the inviting family room creates the perfect space to relax in front of the cozy gas fireplace. The upper level features an oversized loft of roughly 400 square feet, offering a versatile bonus area with direct access to a private balcony, along with a spacious primary suite complete with a large walk-in closet and a luxurious five-piece primary bath. This home is packed with practical features, including a whole-house attic fan, new carpeting, and the convenience of an included washer and dryer. Recent upgrades completed in 2025 ensure peace of mind, including a new roof, new exterior and interior paint, and a new garage door. Additional highlights include a water softener, stainless steel appliances, an oversized two-car garage, and a gas line already installed behind the current electric cooktop, making a conversion to a gas stove simple and easy. Ideally situated in a prime commuter location near local schools and with essential amenities just up the road, this home offers the perfect combination of thoughtful upgrades and exceptional convenience.

    Zillow last checked:

    Listing updated:

    Listed by:

    Nicole Wolf 303-898-5816 nicole.wolf@coloradohomes.com,

    Coldwell Banker Realty 24

    Bought with:

    David Ipsen, 1320022

    MB Dave Ipsen & Associates

    Source: REcolorado as distributed by MLS GRID,MLS#: 3088609MLS Logo

    Facts & features

    Interior

    Bedrooms & bathrooms
    • Bedrooms: 4
    • Bathrooms: 3
    • Full bathrooms: 3
    • Main level bathrooms: 1
    • Main level bedrooms: 1
    Bedroom
    • Level: Upper
    Bedroom
    • Level: Upper
    Bedroom
    • Level: Upper
    Bedroom
    • Level: Main
    Bathroom
    • Level: Upper
    Bathroom
    • Level: Upper
    Bathroom
    • Level: Main
    Dining room
    • Level: Main
    Family room
    • Level: Main
    Kitchen
    • Level: Main
    Laundry
    • Level: Upper
    Living room
    • Level: Main
    Loft
    • Level: Upper
    Heating
    • Forced Air
    Cooling
    • Central Air
    Appliances
    • Included: Cooktop, Dishwasher, Disposal, Dryer, Microwave, Oven, Refrigerator, Washer
    Features
    • Ceiling Fan(s), Eat-in Kitchen, Five Piece Bath, Granite Counters, Kitchen Island, Walk-In Closet(s)
    • Flooring: Carpet, Wood
    • Basement: Full,Unfinished
    • Number of fireplaces: 1
    • Fireplace features: Family Room
    Interior area
    • Total structure area: 4,185
    • Total interior livable area: 4,185 sqft
    • Finished area above ground: 2,840
    • Finished area below ground: 0

    Property

    Parking
    • Total spaces: 2
    • Parking features: Garage - Attached
    • Attached garage spaces: 2
    Features
    • Levels: Two
    • Stories: 2
    • Patio & porch: Covered, Front Porch, Patio
    • Exterior features: Balcony, Private Yard
    • Fencing: Full
    Lot
    • Size: 2,840 Square Feet
    • Features: Landscaped, Sprinklers In Front, Sprinklers In Rear
    Details
    • Parcel number: R0130479
    • Special conditions: Standard

    Construction

    Type & style
    • Home type: SingleFamily
    • Property subtype: Single Family Residence
    Materials
    • Brick, Frame
    • Roof: Composition
    Condition
    • Year built: 2001

    Utilities & green energy

    • Electric: 110V
    • Sewer: Public Sewer
    • Water: Public
    • Utilities for property: Cable Available

    Community & HOA

    Community
    • Subdivision: Cherrywood Park
    HOA
    • Has HOA: Yes
    • HOA fee: $102 quarterly
    • HOA name: Cherry Park 3 HOA
    • HOA phone: 303-539-7651
    Location
    • Region: Thornton

    Financial & listing details

    • Price per square foot: $167/sqft
    • Tax assessed value: $688,000
    • Annual tax amount: $4,500
    • Date on market: 6/4/2026
    • Listing terms: Cash,Conventional,FHA,VA Loan
    • Exclusions: Sellers Personal Property
    • Ownership: Individual
    • Electric utility on property: Yes
    • Road surface type: Paved

    Price history

    DateEventPrice
    7/16/2026Sold$700,000+0%$167/sqft
    Source: REcolorado as distributed by MLS GRID #3088609 Report a problem
    6/7/2026Pending sale$699,999$167/sqft
    Source: REcolorado as distributed by MLS GRID #3088609 Report a problem
    6/4/2026Listed for sale$699,999+102.9%$167/sqft
    Source: REcolorado as distributed by MLS GRID #3088609 Report a problem
    3/9/2006Sold$345,000+3.1%$82/sqft
    Source: Public Record Report a problem
    1/3/2002Sold$334,652$80/sqft
    Source: Public Record Report a problem

    Public tax history

    YearProperty taxesTax assessment
    2025$4,132 +1%$43,010 -14.7%
    2024$4,090 +32.4%$50,400
    2023$3,089 -22.5%$50,400 +44%
    2022$3,983 $34,990 -2.8%
    2021-- $36,000 -0.1%
    2020$4,006 $36,030 -0.2%
    2019$4,006 +7.9%$36,090 +11.8%
    2018$3,714 $32,280
    2017$3,714 $32,280 +11.3%
    2016-- $29,000
    2015$3,117 $29,000 +13.9%
    2014-- $25,460
    2013-- $25,460 -2.5%
    2012-- $26,120
    2011-- $26,120 -3.9%
    2010-- $27,180
    2009-- $27,180 -4.4%
    2008-- $28,440
    2007-- $28,440 +3%
    2006-- $27,620
    2005-- $27,620 -0.2%
    2004-- $27,670
    2003$3,274 +1273%$27,670 -6.8%
    2002$238 $29,690
    Find assessor info on the county website

    Neighborhood: Cherrywood Park

    Nearby schools

    GreatSchools rating
    Schools provided by the listing agent
    • Elementary: Prairie Hills
    • Middle: Rocky Top
    • High: Horizon
    • District: Adams 12 5 Star Schl

    Source: REcolorado as distributed by MLS GRID. This data may not be complete. We recommend contacting the local school district to confirm school assignments for this home.

    Get a cash offer in 3 minutes
    Find out how much your home could sell for in as little as 3 minutes with a no-obligation cash offer.
    Estimated market value
    $701,400
    Get a cash offer in 3 minutes
    Find out how much your home could sell for in as little as 3 minutes with a no-obligation cash offer.
    Estimated market value
    $701,400