Virtually Staged. NO HOA · NO CDD · FLOOD ZONE X · 2023-BUILT · MOVE-IN READY Welcome HOME to Rolling Hills Where Modern Farmhouse Elegance Meets Just Over a One-Acre Lot! This stunning 2023-BUILT home delivers NEW CONSTRUCTION QUALITY with one critical difference EVERYTHING IS ALREADY DONE AND INCLUDED. While most new construction in this market provides a standard appliance package limited to range, dishwasher, and microwave, this seller has gone above and beyond by including a BRAND NEW FRENCH DOOR REFRIGERATOR, full-size WASHER, and full-size DRYER over $3,600 IN APPLIANCES INCLUDED AT NO ADDITIONAL COST TO THE BUYER, move-in ready from day one. THE BACKYARD IS A TRUE MASTERPIECE the seller has already invested $45,000+ completing a FULLY FENCED yard divided into two separate private sections, premium ARTIFICIAL TURF, a CUSTOM PAVER PATIO, a SUN DECK built for Florida outdoor living, a DEDICATED DOG RUN, and a fully operational IRRIGATION SYSTEM all turnkey, all included, all ready DAY ONE. Skip the contractors. Skip the wait. IT'S ALREADY DONE. Inside, 10-FOOT CEILINGS and an open-concept design flow seamlessly into the chef's kitchen featuring SOLID WOOD SHAKER-STYLE CABINETRY to the ceiling, QUARTZ COUNTERTOPS, a LARGE EAT-IN ISLAND, full STAINLESS STEEL APPLIANCE PACKAGE, FARMHOUSE-STYLE SINK, barn-style pendant lighting, butcher block coffee bar, and SOFT-CLOSE DRAWERS on every cabinet. The SPLIT FLOOR PLAN delivers privacy and function with two generously sized guest bedrooms each featuring walk-in closets, plush carpet, and ceiling fans, plus a DEDICATED LAUNDRY ROOM with WASHER AND DRYER INCLUDED. The OWNER'S SUITE is a true retreat with VAULTED CEILINGS, oversized windows, an ENORMOUS WALK-IN CLOSET, and a spa-like primary bath featuring DUAL VANITIES, quartz countertops, and a LUXURIOUS 6'x10' SHOWER AND SOAKING TUB COMBINATION. The OVERSIZED 3-CAR GARAGE provides rare storage for vehicles, recreational toys, and more. NO HOA. NO CDD. FLOOD ZONE X no mandatory flood insurance required. LOW homeowners insurance costs. All major financing welcome Cash, Conventional, FHA, VA,. Located just minutes from the WORLD EQUESTRIAN CENTER and RAINBOW SPRINGS STATE PARK with everyday shopping and dining nearby. This is 2023 construction quality, $45,000+ in outdoor upgrades already completed, and $3,600+ in appliances above the standard builder package all included, all turnkey, all yours. Schedule your private showing today!
For sale
Price cut: $14.1K (8/21)
$424,900
13825 SW 51ST LANE, OCALA, FL 34481
3beds
1,834sqft
Single Family Residence
Built in 2023
1.07 Acres Lot
$414,800 Zestimate®
$232/sqft
$-- HOA
What's special
Farmhouse-style sinkLarge eat-in islandPremium artificial turfQuartz countertopsButcher block coffee barDedicated dog runCustom paver patio
- 116 days
- 909
- 71
Zillow last checked:
Listing updated:
Listed by:
Javier Paredes 352-361-6478,
PROPERTIES IN TOWN 321-209-5191
Source: Stellar MLS,MLS#: O6408427 Originating MLS: Orlando Regional
Originating MLS: Orlando Regional
Facts & features
Interior
Bedrooms & bathrooms
- Bedrooms: 3
- Bathrooms: 2
- Full bathrooms: 2
Primary bedroom
- Features: Walk-In Closet(s)
- Level: First
- Area: 182 Square Feet
- Dimensions: 13x14
Bedroom 2
- Features: Built-in Closet
- Level: First
- Area: 154 Square Feet
- Dimensions: 11x14
Bedroom 3
- Features: Built-in Closet
- Level: First
- Area: 143 Square Feet
- Dimensions: 11x13
Kitchen
- Level: First
- Area: 224 Square Feet
- Dimensions: 14x16
Living room
- Level: First
- Area: 375 Square Feet
- Dimensions: 25x15
Heating
- Central
Cooling
- Central Air
Appliances
- Included: Convection Oven, Dishwasher, Disposal, Dryer, Microwave, Range, Range Hood, Refrigerator
- Laundry: Laundry Room
Features
- Ceiling Fan(s), Living Room/Dining Room Combo, Vaulted Ceiling(s)
- Flooring: Carpet, Ceramic Tile
- Windows: Window Treatments
- Has fireplace: No
Interior area
- Total structure area: 2,989
- Total interior livable area: 1,834 sqft
Video & virtual tour
Property
Parking
- Total spaces: 3
- Parking features: Garage - Attached
- Attached garage spaces: 3
Features
- Levels: One
- Stories: 1
- Patio & porch: Deck, Rear Porch
- Exterior features: Dog Run, Irrigation System, Private Yard, Storage
Lot
- Size: 1.07 Acres
- Features: Cleared, Unincorporated
Details
- Additional structures: Kennel/Dog Run, Shed(s)
- Parcel number: 3495178101
- Zoning: R1
- Special conditions: None
Construction
Type & style
- Home type: SingleFamily
- Property subtype: Single Family Residence
Materials
- Block, Concrete
- Foundation: Slab
- Roof: Shingle
Condition
- New construction: No
- Year built: 2023
Utilities & green energy
- Sewer: Septic Tank
- Water: Well
- Utilities for property: Cable Available, Private
Community & HOA
Community
- Pet fee: $0 monthly
- Subdivision: ROLLING HILLS UN FIVE
HOA
- Has HOA: No
Location
- Region: Ocala
Financial & listing details
- Price per square foot: $232/sqft
- Tax assessed value: $334,007
- Annual tax amount: $5,077
- Date on market: 5/15/2026
- Cumulative days on market: 116 days
- Listing terms: Cash,Conventional,FHA,USDA Loan,VA Loan
- Ownership: Fee Simple
- Total actual rent: 0
- Road surface type: Dirt
Estimated market value
$414,800
$394,000 - $436,000
$2,252/mo
Price history
| Date | Event | Price |
|---|---|---|
| 8/21/2026 | Price change | $424,900-3.2%$232/sqft |
Source:  Stellar MLS #O6408427 Report a problem Stellar MLS #O6408427 Report a problem | ||
| 7/14/2026 | Price change | $439,000-2.2%$239/sqft |
Source: Stellar MLS #O6408427 Report a problem | ||
| 6/11/2026 | Price change | $449,000-4.3%$245/sqft |
Source: Stellar MLS #O6408427 Report a problem | ||
| 5/15/2026 | Listed for sale | $469,000+4.2%$256/sqft |
Source: Stellar MLS #O6408427 Report a problem | ||
| 3/7/2024 | Sold | $450,000$245/sqft |
Source: Stellar MLS #O6147121 Report a problem | ||
| 1/31/2024 | Pending sale | $450,000$245/sqft |
Source: Stellar MLS #O6147121 Report a problem | ||
| 10/7/2023 | Listed for sale | $450,000+1025%$245/sqft |
Source: Stellar MLS #O6147121 Report a problem | ||
| 5/16/2023 | Sold | $40,000$22/sqft |
Source: Public Record Report a problem | ||
Public tax history
| Year | Property taxes | Tax assessment |
|---|---|---|
| 2025 | $5,077 -7.6% | $334,007 +1.8% |
| 2024 | $5,492 +2067.7% | $328,167 +3511.4% |
| 2023 | $253 +23.7% | $9,087 +10% |
| 2022 | $205 +34.5% | $8,261 +10% |
| 2021 | $152 +13.6% | $7,510 +10% |
| 2020 | $134 +9.5% | $6,827 +10% |
| 2019 | $122 | $6,206 +3.4% |
| 2018 | $122 +13.9% | $6,000 |
| 2017 | $107 +21.3% | $6,000 +26.8% |
| 2016 | $89 | $4,730 +10% |
| 2015 | $89 -12.2% | $4,300 -18.9% |
| 2014 | $101 -2% | $5,300 -3.6% |
| 2013 | $103 -13% | $5,500 -15.4% |
| 2012 | $118 -22.9% | $6,500 -25.5% |
| 2011 | $153 -8.5% | $8,721 -9.1% |
| 2010 | $168 -17.3% | $9,593 -21.4% |
| 2009 | $203 -43.1% | $12,209 -46.2% |
| 2008 | $356 -51.8% | $22,675 -52.7% |
| 2007 | $739 +22.7% | $47,966 +37.5% |
| 2006 | $602 +330.7% | $34,884 +150% |
| 2005 | $140 | $13,954 +128.6% |
| 2004 | $140 -7% | $6,105 +16.7% |
| 2002 | $150 +25.1% | $5,233 +11.3% |
| 2001 | $120 | $4,703 |
| 2000 | $120 | $4,703 |
Find assessor info on the county website
Monthly payment
Est. payment
Payment breakdown
Explore the cost of this home by adjusting the details. Changes won't be saved.Climate risks
Neighborhood: 34481

Similar homes
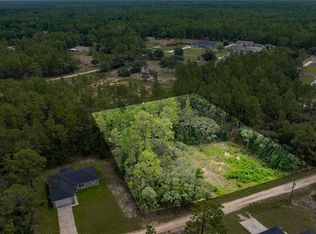
- $419,9004 bd2 ba1.9k sqft5684 SW 136TH AVENUE, OCALA, FL 34481For Sale
 MLS ID #OM730463, Christopher Holl, ON TOP OF THE WORLD REAL EST. Stellar MLS
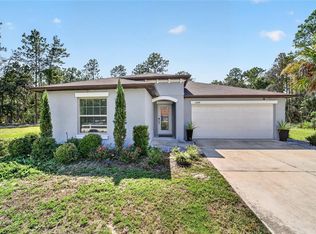
 - $399,9003 bd2 ba1.5k sqft13090 SW 60TH LANE ROAD, OCALA, FL 34481For Sale
 MLS ID #OM730778, Nichole Roberts, ALL FLORIDA HOMES REALTY LLC. Stellar MLS
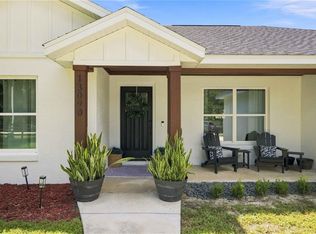
 - $384,9003 bd2 ba1.6k sqft9407 SW 52ND LOOP, OCALA, FL 34481For Sale
 MLS ID #OM726840, Anthony Alfarone, REAL BROKER LLC - OCALA. Stellar MLS
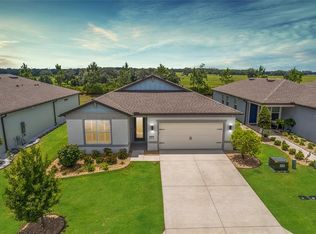
 - $454,0002 bd2 ba2k sqft6259 SW 93RD TERRACE, OCALA, FL 34481For Sale
 MLS ID #OM727163, Anthony Alfarone, REAL BROKER LLC - OCALA. Stellar MLS
 - $470,0003 bd2 ba2k sqft6816 SW 95TH CIRCLE, OCALA, FL 34481For SaleMLS ID #OM721359, Angela Rose, PREMIER SOTHEBY'S INTERNATIONAL REALTY. Stellar MLS
- $448,0002 bd2 ba1.6k sqft9200 SW 85TH PLACE, OCALA, FL 34481For SaleMLS ID #OM730023, Amber Milko, ON TOP OF THE WORLD REAL EST. Stellar MLS
- $398,0002 bd2 ba1.8k sqft6276 SW 93RD TERRACE, OCALA, FL 34481For SaleMLS ID #OM723606, Deborah Sumey, NEXT GENERATION REALTY OF MARION COUNTY. Stellar MLS
- $465,0003 bd2 ba2.6k sqft8878 SW 85TH LOOP, OCALA, FL 34481For SaleMLS ID #OM729204, Dionne Peace, COLDWELL BANKER VANGUARD LIFESTYLE REALTY. Stellar MLS
- $445,0004 bd2 ba2.2k sqft8640 SW 86TH CIRCLE, OCALA, FL 34481For SaleMLS ID #OM728996, Christy Main, ON TOP OF THE WORLD REAL EST. Stellar MLS
- $459,0002 bd2 ba2.1k sqft9343 SW 102ND AVENUE ROAD, OCALA, FL 34481For SaleMLS ID #G5114376, Jennifer Trail, JUDY L. TROUT REALTY. Stellar MLS
- $400,0004 bd2 ba2.2k sqft7663 SW 74TH LOOP, OCALA, FL 34481For SaleMLS ID #O6413684, Allyson Peterson, HOMESMART. Stellar MLS
- $334,9003 bd2 ba1.6k sqft9664 SW 63RD LOOP, OCALA, FL 34481For SaleMLS ID #OM731004, Anthony Alfarone, REAL BROKER LLC - OCALA. Stellar MLS
- $349,9003 bd3 ba1.8k sqft8706 SW 88TH PLACE, OCALA, FL 34481For SaleMLS ID #OM730197, Barb Whitehead, SOUTHERN ASSOCIATES REALTY LLC. Stellar MLS
- $340,0002 bd2 ba1.6k sqft5942 SW 93RD CIRCLE, OCALA, FL 34481For SaleMLS ID #OM731619, Julie Beck, KELLER WILLIAMS CORNERSTONE RE. Stellar MLS
- $364,8003 bd2 ba1.6k sqft9295 SW 60TH LANE ROAD, OCALA, FL 34481For SaleMLS ID #OM727928, Robyn Wagner, ROYAL OAK REALTY LLC. Stellar MLS
- $485,0002 bd2 ba2k sqft10298 SW 96TH LOOP, OCALA, FL 34481For SaleMLS ID #OM725878, Tammy Coughlin, ON TOP OF THE WORLD REAL EST. Stellar MLS
- $489,9903 bd2 ba2.4k sqft7419 SW 97TH TERRACE ROAD, OCALA, FL 34481For SaleMLS ID #OM727143, Anthony Alfarone, REAL BROKER LLC - OCALA. Stellar MLS
- $399,9992 bd2 ba1.9k sqft10564 SW 98TH LANE, OCALA, FL 34481For SaleMLS ID #OM713527, Justin Gore, FLORIDA ADVANTAGE REALTY GROUP. Stellar MLS
- $459,0003 bd2 ba1.9k sqft4849 NW 83RD COURT, OCALA, FL 34482For SaleMLS ID #OM729862, Kirk Webby, PEGASUS REALTY & ASSOC INC. Stellar MLS
- $349,9002 bd2 ba1.7k sqft9895 SW 95TH LOOP, OCALA, FL 34481For SaleMLS ID #OM731206, Tammy Coughlin, ON TOP OF THE WORLD REAL EST. Stellar MLS
