This charming lake home features an open concept with 2 bedrooms, 2 full baths and a large loft area. The large kitchen has beautiful Custom cabinetry & lovely ceramic tile flooring. The dining and great room area has beautiful wood laminate flooring and a stunning wood burning stone fireplace. There is also a 1st Fl laundry and abundant storage throughout. All situated on a level lot on beautiful Chute Pond, a full recreation lake.! Enjoy your perfect lakefront escape with an amazing brick patio, firepit and stunning views. Included is a whole house generator and a spacious 2 1/2 stall garage. Swimming, boating, fishing, ATV/UTV/snowmobile trails all await you.
Sold
$634,000
13826 Bonita Ln, Suring, WI 54174
2beds
1,809sqft
Single Family Residence
Built in 1960
0.56 Acres Lot
$636,300 Zestimate®
$350/sqft
$1,945 Estimated rent
Home value
$636,300
Estimated sales range
Not available
$1,945/mo
Zestimate® history
Owner options
List your home for rent
$1,945/mo
Rent Zestimate®
Find your next renter with Zillow Rental Manager. Plus, with online applications, you can quickly screen prospective tenants – for free.
$1,945/mo
Rent Zestimate®
Refinance and save
$4,295/mo
Est. payment
Refinancing to a lower rate could help reduce your monthly payments and save thousands over the life of the loan.
$4,295/mo
Est. payment
Explore your selling options
Work with a Zillow partner agent
Leverage their expertise and Zillow's premium Showcase listings to get your home seen by more buyers.
Get startedList with your own agent
Get your home in front of millions of buyers by listing it on Zillow.
Learn how to do itSell it yourself
Take full control of how buyers see your home on Zillow by listing For Sale by Owner (FSBO).
List your homeWhat's special
Large loft areaStunning viewsLarge kitchenOpen conceptAmazing brick patioAbundant storage throughoutBeautiful wood laminate flooring
Zillow last checked:
Listing updated:
Listed by:
Brian B Bartmann 920-621-1557,
Sweetwater Real Estate, LLC
Bought with:
Tina M Aude
Dallaire Realty
Source: RANW as distributed by MLS GRID,MLS#: 50325785
Facts & features
Interior
Bedrooms & bathrooms
- Bedrooms: 2
- Bathrooms: 2
- Full bathrooms: 2
Bedroom 1
- Level: Main
- Dimensions: 18x11
Bedroom 2
- Level: Main
- Dimensions: 11x10
Kitchen
- Level: Main
- Dimensions: 16x12
Living room
- Level: Main
- Dimensions: 22x21
Other
- Description: Laundry
- Level: Main
- Dimensions: 11x7
Other
- Description: Loft
- Level: Upper
- Dimensions: 17x16
Cooling
- Central Air
Appliances
- Included: Dishwasher, Dryer, Microwave, Range, Refrigerator, Washer
Features
- Breakfast Bar, Pantry, Vaulted Ceiling(s)
- Basement: Crawl Space,Full,Sump Pump
- Number of fireplaces: 1
- Fireplace features: One, Wood Burning
Interior area
- Total interior livable area: 1,809 sqft
- Finished area above ground: 1,809
- Finished area below ground: 0
Property
Parking
- Total spaces: 2
- Parking features: Detached
- Garage spaces: 2
Accessibility
- Accessibility features: 1st Floor Bedroom, 1st Floor Full Bath, Door Open. 29 In. Or More, Doors 36"+, Hall Width 36 Inches or More, Laundry 1st Floor, Level Drive, Level Lot, Low Pile Or No Carpeting, Open Floor Plan
Features
- Patio & porch: Patio
- On waterfront: Yes
- Waterfront features: Lake
- Body of water: Chute Pond
Lot
- Size: 0.56 Acres
Details
- Parcel number: 029753605826D
- Zoning: Residential
- Special conditions: Arms Length
Construction
Type & style
- Home type: SingleFamily
- Architectural style: Ranch,Transitional
- Property subtype: Single Family Residence
Materials
- Log
- Foundation: Block
Condition
- New construction: No
- Year built: 1960
Utilities & green energy
- Sewer: Conventional Septic
- Water: Sand Point
Green energy
- Energy efficient items: Windows
Community & HOA
Location
- Region: Suring
Financial & listing details
- Price per square foot: $350/sqft
- Tax assessed value: $298,200
- Annual tax amount: $3,452
- Date on market: 5/20/2026
- Inclusions: Steel Garage 24 x 28 on left side of detached garage IS NOT included with property.
Price history
| Date | Event | Price |
|---|---|---|
| 7/17/2026 | Sold | $634,000+5.8%$350/sqft |
Source: RANW as distributed by MLS GRID #50325785 Report a problem | ||
| 5/24/2026 | Pending sale | $599,500$331/sqft |
Source: RANW as distributed by MLS GRID #50325785 Report a problem | ||
| 5/20/2026 | Listed for sale | $599,500$331/sqft |
Source: RANW as distributed by MLS GRID #50325785 Report a problem | ||
Public tax history
| Year | Property taxes | Tax assessment |
|---|---|---|
| 2024 | $3,075 -7.9% | $297,400 +44.4% |
| 2023 | $3,337 -0.8% | $205,900 |
| 2022 | $3,365 +0.5% | $205,900 |
| 2021 | $3,349 +0.9% | $205,900 |
| 2020 | $3,318 +2.4% | $205,900 |
| 2019 | $3,241 +4.2% | $205,900 |
| 2018 | $3,112 -2.5% | $205,900 |
| 2017 | $3,193 +2.6% | $205,900 |
| 2016 | $3,113 +8.4% | $205,900 |
| 2015 | $2,871 -4.8% | $205,900 |
| 2013 | $3,015 | $205,900 |
| 2011 | $3,015 -10.2% | $205,900 |
| 2010 | $3,359 +1.7% | $205,900 |
| 2009 | $3,302 | $205,900 |
Find assessor info on the county website
Neighborhood: 54174
Nearby homes
- $673,000-- bd-- ba-- sqft13822 Bonita Ln, Suring, WI 54174Off Market
- $275,0000.55 acres13832 Bonita Ln, Suring, WI 54174Lot/Land
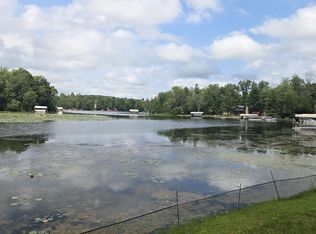
- $393,000-- bd-- ba-- sqft13834 Bonita Ln, Suring, WI 54174Off Market
- $161,900-- bd-- ba-- sqft13821 Bonita Ln, Suring, WI 54174Off Market
- $6,400-- bd-- ba-- sqft13821 Bonita Ln, Suring, WI 54174Off Market
- $36,500-- bd-- ba-- sqft13831 Bonita Ln, Suring, WI 54174Off Market
- $771,600-- bd-- ba-- sqft13810 Bonita Ln, Suring, WI 54174Off Market
- $125,300-- bd-- ba-- sqft13815 Bonita Ln, Suring, WI 54174Off Market
Nearby schools
GreatSchools rating
- 4/10Suring Elementary SchoolGrades: PK-8Distance: 9.4 mi
- 6/10Suring High SchoolGrades: 9-12Distance: 9.4 mi
Schools provided by the listing agent
- Elementary: Suring
- Middle: Suring
- High: Suring
Source: RANW as distributed by MLS GRID. This data may not be complete. We recommend contacting the local school district to confirm school assignments for this home.


Get pre-qualified for a loan
At Zillow Home Loans, we can pre-qualify you in as little as 5 minutes with no impact to your credit score.An equal housing lender. NMLS #10287.
- Wisconsin
- Oconto County
- Suring
- 54174
- 13826 Bonita Ln
