Welcome to 13826 Estate Manor Drive where space, flexibility, and an unbeatable location come together. This beautifully maintained home offers a 2-car attached garage plus a private driveway with parking for two additional vehicles, providing convenient parking for family and guests alike. Inside, you’ll find thoughtfully updated living spaces designed for modern lifestyles. The traditional formal dining room has been smartly converted into a versatile family office, perfect for today’s work-from-home or study needs. A former butler’s pantry has been transformed into an expanded walk-in pantry, adding exceptional storage and functionality to the kitchen area. The lower level offers incredible flexibility, including a dedicated home gym space, ideal for fitness enthusiasts who want convenience without leaving home. Step outside to enjoy a private patio backing to trees offering seasonal privacy and no direct rear neighbors. The location is exceptional. Situated just minutes from two major shopping hubs, you’ll enjoy easy access to Super Target, Chipotle, Panera, Cava, Hobby Lobby, a movie theater, and countless dining and retail options. Lifetime Fitness is also just a short drive away. This home offers the perfect balance of space, comfort, convenience, and community. This is the one!
Sold for $1,160,000
$1,160,000
13826 Estate Manor Dr, Gainesville, VA 20155
4beds
4,846sqft
Single Family Residence
Built in 2014
9,609 Square Feet Lot
$1,164,100 Zestimate®
$239/sqft
$4,505 Estimated rent
Home value
$1,164,100
$1.08M - $1.26M
$4,505/mo
Zestimate® history
Owner options
List your home for rent
$4,505/mo
Rent Zestimate®
Find your next renter with Zillow Rental Manager. Plus, with online applications, you can quickly screen prospective tenants – for free.
$4,505/mo
Rent Zestimate®
Refinance and save
$7,450/mo
Est. payment
Refinancing to a lower rate could help reduce your monthly payments and save thousands over the life of the loan.
$7,450/mo
Est. payment
Explore your selling options
Work with a Zillow partner agent
Leverage their expertise and Zillow's premium Showcase listings to get your home seen by more buyers.
Get startedList with your own agent
Get your home in front of millions of buyers by listing it on Zillow.
Learn how to do itSell it yourself
Take full control of how buyers see your home on Zillow by listing For Sale by Owner (FSBO).
List your homeWhat's special
Versatile family officeExpanded walk-in pantryThoughtfully updated living spacesDedicated home gym space
Zillow last checked:
Listing updated:
Listed by:
Mike Putnam 703-928-6514,
EXP Realty, LLC
Bought with:
Mustafa Okandan, 0225237559
Samson Properties
Source: Bright MLS,MLS#: VAPW2112846
Facts & features
Interior
Bedrooms & bathrooms
- Bedrooms: 4
- Bathrooms: 5
- Full bathrooms: 4
- 1/2 bathrooms: 1
- Main level bathrooms: 1
Basement
- Area: 1642
Heating
- Forced Air, Natural Gas
Cooling
- Central Air, Electric
Appliances
- Included: Gas Water Heater
Features
- Basement: Finished
- Number of fireplaces: 1
- Fireplace features: Gas/Propane
Interior area
- Total structure area: 5,304
- Total interior livable area: 4,846 sqft
- Finished area above ground: 3,662
- Finished area below ground: 1,184
Property
Parking
- Total spaces: 4
- Parking features: Garage Faces Front, Inside Entrance, Asphalt, Attached, Driveway
- Attached garage spaces: 2
- Uncovered spaces: 2
Accessibility
- Accessibility features: None
Features
- Levels: Three
- Stories: 3
- Pool features: Community
Lot
- Size: 9,609 Square Feet
- Features: Backs to Trees, Landscaped, Premium, Rear Yard, SideYard(s), Front Yard
Details
- Additional structures: Above Grade, Below Grade
- Parcel number: 7396824521
- Zoning: PMR
- Special conditions: Standard
Construction
Type & style
- Home type: SingleFamily
- Architectural style: Traditional
- Property subtype: Single Family Residence
Materials
- Combination
- Foundation: Concrete Perimeter
Condition
- New construction: No
- Year built: 2014
Utilities & green energy
- Sewer: Public Sewer
- Water: Public
Community & HOA
Community
- Subdivision: Glenkirk Estates
HOA
- Has HOA: Yes
- Amenities included: Pool, Tot Lots/Playground
- Services included: Trash, Recreation Facility, Snow Removal, Pool(s), Management
- HOA fee: $340 quarterly
- HOA name: GLENKIRK ESTATES
Location
- Region: Gainesville
Financial & listing details
- Price per square foot: $239/sqft
- Tax assessed value: $910,800
- Annual tax amount: $9,059
- Date on market: 2/26/2026
- Listing agreement: Exclusive Right To Sell
- Ownership: Fee Simple
Price history
| Date | Event | Price |
|---|---|---|
| 3/25/2026 | Sold | $1,160,000+7.9%$239/sqft |
Source:  Bright MLS #VAPW2112846 Report a problem Bright MLS #VAPW2112846 Report a problem | ||
| 2/27/2026 | Pending sale | $1,075,000$222/sqft |
Source: Bright MLS #VAPW2112846 Report a problem | ||
| 2/26/2026 | Listed for sale | $1,075,000-9.3%$222/sqft |
Source: Bright MLS #VAPW2112846 Report a problem | ||
| 2/20/2026 | Listing removed | $1,185,000$245/sqft |
Source: Bright MLS #VAPW2111876 Report a problem | ||
| 2/19/2026 | Contingent | $1,185,000$245/sqft |
Source: Bright MLS #VAPW2111876 Report a problem | ||
| 2/12/2026 | Listed for sale | $1,185,000+95.1%$245/sqft |
Source: Bright MLS #VAPW2111876 Report a problem | ||
| 8/21/2014 | Sold | $607,450$125/sqft |
Source: Public Record Report a problem | ||
Public tax history
| Year | Property taxes | Tax assessment |
|---|---|---|
| 2025 | $8,930 +4.8% | $910,800 +6.3% |
| 2024 | $8,523 +1.8% | $857,000 +6.6% |
| 2023 | $8,369 +1% | $804,300 +9% |
| 2022 | $8,283 +4.5% | $737,600 +13% |
| 2021 | $7,928 +4.1% | $652,900 +5% |
| 2020 | $7,615 +117.6% | $621,600 +7.2% |
| 2019 | $3,499 -47.6% | $579,600 +4.8% |
| 2018 | $6,675 +1.3% | $552,800 +0.8% |
| 2017 | $6,586 | $548,500 +1.2% |
| 2016 | $6,586 +1000.7% | $542,000 -4.3% |
| 2015 | $598 | $566,400 |
Find assessor info on the county website
Neighborhood: 20155
Nearby homes
- $996,2005 bd4 ba4.5k sqft13822 Estate Manor Dr, Gainesville, VA 20155Off Market
- $1,072,0005 bd4 ba4k sqft13830 Estate Manor Dr, Gainesville, VA 20155Off Market
- $1,076,9004 bd3 ba3.8k sqft13818 Estate Manor Dr, Gainesville, VA 20155Off Market
- $754,0004 bd4 ba3k sqft8918 Chianti Ter, Bristow, VA 20136Off Market
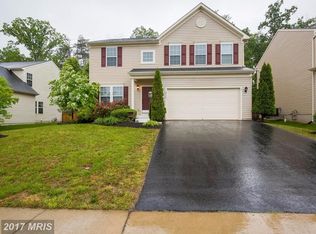
- $1,024,0005 bd4 ba4.8k sqft13821 Estate Manor Dr, Gainesville, VA 20155Off Market
- $766,9004 bd3 ba2.4k sqft8914 Chianti Ter, Bristow, VA 20136Off Market
- $1,002,3005 bd5 ba4.9k sqft13834 Estate Manor Dr, Gainesville, VA 20155Off Market
- $729,0004 bd4 ba2.8k sqft8922 Chianti Ter, Bristow, VA 20136Off Market
Nearby schools
GreatSchools rating
- 10/10Glenkirk Elementary SchoolGrades: PK-5Distance: 0.8 mi
- 9/10Gainesville Middle SchoolGrades: 6-8Distance: 1.4 mi
- 7/10Gainesville HighGrades: 9-11Distance: 1.5 mi
Schools provided by the listing agent
- Elementary: Glenkirk
- Middle: Gainesville
- High: Gainesville
- District: Prince William County Public Schools
Source: Bright MLS. This data may not be complete. We recommend contacting the local school district to confirm school assignments for this home.
Get a cash offer in 3 minutes
Find out how much your home could sell for in as little as 3 minutes with a no-obligation cash offer.
Estimated market value
$1,164,100
Get a cash offer in 3 minutes
Find out how much your home could sell for in as little as 3 minutes with a no-obligation cash offer.
Estimated market value
$1,164,100
- Virginia
- Prince William County
- Gainesville
- 20155
- 13826 Estate Manor Dr
Nearby cities
Nearby zip codes
Other Gainesville Topics
