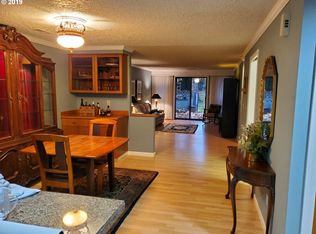
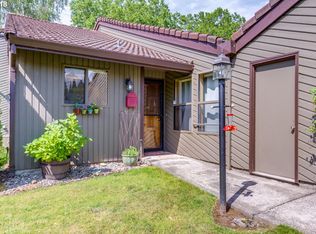
OPEN HOUSE canceled.. offer accepted. Welcome to your beautiful home! Only 4 units like this in complex. Enjoy easy living in this stunningly beautiful condo. Quarts counters in baths and kitchen, beautiful tile back splash, all kitchen aid SS Apliances stay, built-in between dining and living room, new LV flooring, bay area w/slider to patio in Primary bed, updated bathrooms, 2 sliders (living room and Primary bed) that lead to beautiful patio, floor to ceil windows, tons of storage, laundry room with wall of cabinets. This is a BEAUTIFUL home! Come take a peek before its gone.
Sold
$350,000
13826 NW 10th Ct, Vancouver, WA 98685
2beds
1,281sqft
Residential, Condominium
Built in 1988
-- sqft lot
$333,500 Zestimate®
$273/sqft
$2,127 Estimated rent
Home value
$333,500
$317,000 - $350,000
$2,127/mo
Zestimate® history
Owner options
List your home for rent
$2,127/mo
Rent Zestimate®
Find your next renter with Zillow Rental Manager. Plus, with online applications, you can quickly screen prospective tenants – for free.
$2,127/mo
Rent Zestimate®
Refinance and save
$2,623/mo
Est. payment
Refinancing to a lower rate could help reduce your monthly payments and save thousands over the life of the loan.
$2,623/mo
Est. payment
Explore your selling options
Work with a Zillow partner agent
Leverage their expertise and Zillow's premium Showcase listings to get your home seen by more buyers.
Get startedList with your own agent
Get your home in front of millions of buyers by listing it on Zillow.
Learn how to do itSell it yourself
Take full control of how buyers see your home on Zillow by listing For Sale by Owner (FSBO).
List your homeWhat's special
Laundry roomBay areaTons of storagePrimary bedQuarts countersUpdated bathroomsNew lv flooring
Zillow last checked:
Listing updated:
Listed by:
Tammy Messner 360-903-1733,
John L. Scott Real Estate
Bought with:
Autum Parry
Premiere Property Group, LLC
Source: RMLS (OR),MLS#: 23198000
Facts & features
Interior
Bedrooms & bathrooms
- Bedrooms: 2
- Bathrooms: 2
- Full bathrooms: 2
- Main level bathrooms: 2
Rooms
- Room types: Bedroom 2, Dining Room, Family Room, Kitchen, Living Room, Primary Bedroom
Primary bedroom
- Features: Bathroom, Patio, Sliding Doors, Double Closet, Vaulted Ceiling
- Level: Main
Bedroom 2
- Level: Main
Dining room
- Level: Main
Kitchen
- Features: Dishwasher, Pantry, Updated Remodeled, Free Standing Range, Free Standing Refrigerator, Quartz
- Level: Main
Living room
- Features: Fireplace, Patio, Sliding Doors, Vaulted Ceiling
- Level: Main
Heating
- Forced Air, Fireplace(s)
Cooling
- Central Air
Appliances
- Included: Cooktop, Dishwasher, Disposal, Free-Standing Refrigerator, Microwave, Stainless Steel Appliance(s), Free-Standing Range, Electric Water Heater
- Laundry: Laundry Room
Features
- Ceiling Fan(s), Quartz, Vaulted Ceiling(s), Pantry, Updated Remodeled, Bathroom, Double Closet
- Doors: Sliding Doors
- Windows: Double Pane Windows
- Basement: None
- Number of fireplaces: 1
- Fireplace features: Wood Burning
Interior area
- Total structure area: 1,281
- Total interior livable area: 1,281 sqft
Property
Parking
- Total spaces: 1
- Parking features: Driveway, Garage Door Opener, Attached
- Attached garage spaces: 1
- Has uncovered spaces: Yes
Accessibility
- Accessibility features: One Level, Accessibility
Features
- Levels: One
- Stories: 1
- Entry location: Ground Floor
- Patio & porch: Patio
Lot
- Features: Commons
Details
- Parcel number: 117901007
Construction
Type & style
- Home type: Condo
- Property subtype: Residential, Condominium
Materials
- Cedar
- Foundation: Slab
- Roof: Tile
Condition
- Resale,Updated/Remodeled
- New construction: No
- Year built: 1988
Utilities & green energy
- Sewer: Public Sewer
- Water: Public
Community & HOA
HOA
- Has HOA: Yes
- Amenities included: Commons, Exterior Maintenance, Management, Pool, Road Maintenance, Sewer, Tennis Court, Water
- HOA fee: $483 monthly
Location
- Region: Vancouver
Financial & listing details
- Price per square foot: $273/sqft
- Annual tax amount: $2,794
- Date on market: 7/20/2023
- Cumulative days on market: 1 day
- Listing terms: Cash,Conventional,FHA,VA Loan
- Road surface type: Paved
Price history
| Date | Event | Price |
|---|---|---|
| 8/7/2023 | Sold | $350,000+0%$273/sqft |
Source:  RMLS (OR) #23198000 Report a problem RMLS (OR) #23198000 Report a problem | ||
| 7/21/2023 | Pending sale | $349,900$273/sqft |
Source: RMLS (OR) #23198000 Report a problem | ||
| 7/20/2023 | Listed for sale | $349,900+30.8%$273/sqft |
Source: RMLS (OR) #23198000 Report a problem | ||
| 8/3/2018 | Sold | $267,500-0.9%$209/sqft |
Source: Agent Provided Report a problem | ||
| 7/5/2018 | Pending sale | $270,000$211/sqft |
Source: Windermere Stellar #18607872 Report a problem | ||
| 6/21/2018 | Listed for sale | $270,000+131.8%$211/sqft |
Source: Windermere Stellar #18607872 Report a problem | ||
| 8/23/2013 | Sold | $116,500+1.3%$91/sqft |
Source: RMLS (OR) #12447419 Report a problem | ||
| 2/23/2013 | Pending sale | $115,000$90/sqft |
Source: Avalar West Realty #12447419 Report a problem | ||
| 1/10/2013 | Listed for sale | $115,000$90/sqft |
Source: Avalar West Realty #12447419 Report a problem | ||
| 11/21/2012 | Pending sale | $115,000$90/sqft |
Source: Avalar West Realty #12447419 Report a problem | ||
| 9/30/2012 | Listed for sale | $115,000$90/sqft |
Source: Avalar West Realty #12447419 Report a problem | ||
Public tax history
Tax history is unavailable.
Neighborhood: Salmon Creek
Nearby homes
- $318,0002 bd2 ba1.2k sqft13826 NW 10th Ct APT A, Vancouver, WA 98685Off Market
- $324,7002 bd2 ba1.2k sqft13826 NW 10th Ct APT B, Vancouver, WA 98685Off Market
- $298,9002 bd2 ba1.2k sqft13826 NW 10th Ct APT C, Vancouver, WA 98685Off Market
- $350,0002 bd2 ba1.2k sqft13826 NW 10th Ct APT D, Vancouver, WA 98685Sold
- $306,3002 bd2 ba1.2k sqft13822 NW 10th Ct APT E, Vancouver, WA 98685Off Market
- $312,2002 bd2 ba1.2k sqft13822 NW 10th Ct APT F, Vancouver, WA 98685Off Market
- $311,2002 bd2 ba1.2k sqft13822 NW 10th Ct APT A, Vancouver, WA 98685Off Market
- $316,2002 bd3 ba1.3k sqft13822 NW 10th Ct APT D, Vancouver, WA 98685Off Market
Nearby schools
GreatSchools rating
- 7/10Chinook Elementary SchoolGrades: K-5Distance: 0.7 mi
- 8/10Alki Middle SchoolGrades: 6-8Distance: 0.6 mi
- 6/10Skyview High SchoolGrades: 9-12Distance: 0.4 mi
Schools provided by the listing agent
- Elementary: Chinook
- Middle: Alki
- High: Skyview
Source: RMLS (OR). This data may not be complete. We recommend contacting the local school district to confirm school assignments for this home.
Get a cash offer in 3 minutes
Find out how much your home could sell for in as little as 3 minutes with a no-obligation cash offer.
Estimated market value
$333,500
Get a cash offer in 3 minutes
Find out how much your home could sell for in as little as 3 minutes with a no-obligation cash offer.
Estimated market value
$333,500
- Washington
- Clark County
- Vancouver
- 98685
- Salmon Creek
- 13826 NW 10th Ct
Nearby cities
Nearby neighborhoods
Nearby zip codes
Other Vancouver Topics
