Skip main navigation
Sold
  • Price Unknown

    13826 Trinity Cv, San Antonio, TX 78253

    4beds
    1,707sqft
    Single Family Residence
    Built in 2022
    5,401 Square Feet Lot
    $302,800 Zestimate®
    $--/sqft
    $1,808 Estimated rent

    Home value

    $302,800

    $285,000 - $324,000

    $1,808/mo

    Zestimate® history
    Loading
    Loading...

    Owner options

    List your home for rent

    $1,808/mo

    Rent Zestimate®

    Find your next renter with Zillow Rental Manager. Plus, with online applications, you can quickly screen prospective tenants – for free.

    Learn more

    $1,808/mo

    Rent Zestimate®

    Refinance and save

    $195/mo

    Est. payment

    Refinancing to a lower rate could help reduce your monthly payments and save thousands over the life of the loan.

    See today's rates

    $195/mo

    Est. payment

    Explore your selling options

    Work with a Zillow partner agent

    Leverage their expertise and Zillow's premium Showcase listings to get your home seen by more buyers.

    Get started

    List with your own agent

    Get your home in front of millions of buyers by listing it on Zillow.

    Learn how to do it

    Sell it yourself

    Take full control of how buyers see your home on Zillow by listing For Sale by Owner (FSBO).

    List your home

    What's special

    High ceilingsOpen-concept floor planPrivate yard and patioWell-appointed kitchen
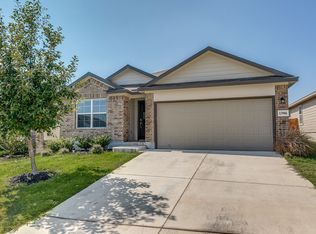
    $25K Down and take over paynents, 4.75 Interest!!! ALL APPLIANCES STAY!!! Discover modern comfort in this charming 4-bedroom, 2-bathroom home located in the desirable Riverstone at Westpointe community. The open-concept floor plan features high ceilings and a bright, spacious living area that flows seamlessly into the kitchen. The well-appointed kitchen comes fully equipped with all appliances, including a refrigerator, stove, oven, dishwasher, and microwave. This single-story home offers four generous bedrooms and two updated full bathrooms. Enjoy your own private yard and patio, perfect for relaxing or entertaining. This home also includes an attached 2-car garage and in-unit laundry. As a resident, you'll have access to fantastic community amenities, including a swimming pool, clubhouse, and park/playground. Conveniently located in the 78253 ZIP code, this home offers easy access to major highways, shopping, restaurants, and highly-rated schools. Schedule your private tour today! Now offering Owner Financing!!!

    Zillow last checked:

    Listing updated:

    Listed by:

    Christopher Atencio TREC #663360 (210) 202-0400,

    A10 Realty, LLC

    Source: LERA MLS,MLS#: 1916660MLS Logo

    Facts & features

    Interior

    Bedrooms & bathrooms
    • Bedrooms: 4
    • Bathrooms: 2
    • Full bathrooms: 2
    Primary bedroom
    • Features: Walk-In Closet(s), Ceiling Fan(s), Full Bath
    • Area: 195
    • Dimensions: 15 x 13
    Bedroom 2
    • Area: 121
    • Dimensions: 11 x 11
    Bedroom 3
    • Area: 121
    • Dimensions: 11 x 11
    Bedroom 4
    • Area: 121
    • Dimensions: 11 x 11
    Primary bathroom
    • Features: Tub/Shower Combo, Double Vanity
    • Area: 126
    • Dimensions: 14 x 9
    Dining room
    • Area: 169
    • Dimensions: 13 x 13
    Kitchen
    • Area: 180
    • Dimensions: 18 x 10
    Living room
    • Area: 60
    • Dimensions: 15 x 4
    Heating
    • Central, Electric
    Cooling
    • Central Air
    Appliances
    • Included: Washer, Dryer, Cooktop, Built-In Oven, Microwave, Range, Refrigerator, Disposal, Dishwasher, Electric Water Heater
    • Laundry: Laundry Room, Washer Hookup, Dryer Connection
    Features
    • One Living Area, Separate Dining Room, Breakfast Bar, Utility Room Inside, Open Floorplan, Walk-In Closet(s), Master Downstairs, Ceiling Fan(s), Solid Counter Tops
    • Flooring: Carpet, Ceramic Tile, Vinyl
    • Windows: Double Pane Windows, Window Coverings
    • Has basement: No
    • Has fireplace: No
    • Fireplace features: Not Applicable
    Interior area
    • Total interior livable area: 1,707 sqft

    Property

    Parking
    • Total spaces: 2
    • Parking features: Two Car Garage, Garage Door Opener
    • Garage spaces: 2
    Features
    • Levels: One
    • Stories: 1
    • Patio & porch: Patio, Covered
    • Exterior features: Sprinkler System
    • Pool features: None, Community
    • Fencing: Privacy
    Lot
    • Size: 5,401 Square Feet
    • Dimensions: 45 X 120
    • Features: Level, Curbs, Street Gutters, Sidewalks, Streetlights, Fire Hydrant w/in 500'
    Details
    • Parcel number: 043881460140

    Construction

    Type & style
    • Home type: SingleFamily
    • Property subtype: Single Family Residence
    Materials
    • Brick, Fiber Cement
    • Foundation: Slab
    • Roof: Composition
    Condition
    • Pre-Owned
    • New construction: No
    • Year built: 2022
    Details
    • Builder name: DR Horton

    Utilities & green energy

    • Electric: CPS
    • Gas: CPS
    • Sewer: SAWS, Sewer System
    • Water: SAWD, Water System
    • Utilities for property: Private Garbage Service

    Community & HOA

    Community
    • Features: Tennis Court(s), Clubhouse, Playground, Jogging Trails, Sports Court, Bike Trails, BBQ/Grill, Basketball Court, Volleyball Court, Lake/River Park, Fishing
    • Subdivision: Riverstone-Ut
    HOA
    • Has HOA: Yes
    • HOA fee: $195 annually
    • HOA name: WESTPOINTE HOA
    Location
    • Region: San Antonio

    Financial & listing details

    • Tax assessed value: $290,000
    • Annual tax amount: $6,896
    • Date on market: 10/19/2025
    • Cumulative days on market: 135 days
    • Listing terms: Conventional,FHA,VA Loan,1st Seller Carry,Wraparound
    • Road surface type: Paved

    Price history

    DateEventPrice
    3/3/2026Sold--
    Source: LERA MLS #1916660 Report a problem
    2/18/2026Contingent$299,000$175/sqft
    Source: LERA MLS #1916660 Report a problem
    2/1/2026Price change$299,000-0.3%$175/sqft
    Source: LERA MLS #1916660 Report a problem
    1/20/2026Listing removed$1,950$1/sqft
    Source: Zillow Rentals Report a problem
    1/16/2026Listed for rent$1,950+2.6%$1/sqft
    Source: Zillow Rentals Report a problem
    1/8/2026Price change$299,900-3.2%$176/sqft
    Source: LERA MLS #1916660 Report a problem
    11/6/2025Price change$309,900-3.1%$182/sqft
    Source: LERA MLS #1916660 Report a problem
    10/19/2025Listed for sale$319,900$187/sqft
    Source: LERA MLS #1916660 Report a problem
    10/7/2025Listing removed$1,900$1/sqft
    Source: Zillow Rentals Report a problem
    9/25/2025Price change$1,900-9.5%$1/sqft
    Source: Zillow Rentals Report a problem
    8/31/2025Listed for rent$2,100$1/sqft
    Source: Zillow Rentals Report a problem
    8/29/2025Listing removed$2,100$1/sqft
    Source: Zillow Rentals Report a problem
    8/27/2025Price change$2,100-8.7%$1/sqft
    Source: Zillow Rentals Report a problem
    8/16/2025Price change$2,300-4.2%$1/sqft
    Source: Zillow Rentals Report a problem
    8/1/2025Price change$2,400-2%$1/sqft
    Source: Zillow Rentals Report a problem
    7/8/2025Price change$2,450-2%$1/sqft
    Source: Zillow Rentals Report a problem
    7/1/2025Listed for rent$2,500$1/sqft
    Source: Zillow Rentals Report a problem

    Public tax history

    YearProperty taxesTax assessment
    2025$5,154 -3.6%$290,000 +2.9%
    2024$5,345 +49.1%$281,960 +88%
    2023$3,584 $150,000
    Find assessor info on the county website

    Neighborhood: 78253

    Nearby schools

    GreatSchools rating
    Schools provided by the listing agent
    • Elementary: Cole
    • Middle: Bernal
    • High: Harlan Hs
    • District: Northside

    Source: LERA MLS. This data may not be complete. We recommend contacting the local school district to confirm school assignments for this home.

    Get a cash offer in 3 minutes
    Find out how much your home could sell for in as little as 3 minutes with a no-obligation cash offer.
    Estimated market value
    $302,800
    Get a cash offer in 3 minutes
    Find out how much your home could sell for in as little as 3 minutes with a no-obligation cash offer.
    Estimated market value
    $302,800