Welcome to Fernwood Estates. This is a 6 home community built by KLP HOMES. This stunning new build rambler features 3 bedrooms and 2 baths. Engineered Hardwood Flooring thru-out main, Quartz Counter. Bosch induction range, upgraded SS Bosch dishwasher. Built in microwave drawer by Zephyr. European Style professional 400 CFM hood. Vaulted ceilings with skylights. Custom Maple Cabinets + White Millwork package throughout. Linear electric fireplace w/ custom wood mantle. Primary w/ vaulted ceilings, walk-in closet, 5 piece bath, quartz counters & quartz slab panel in shower. Fully landscaped and fenced. and EV charger in garage
Sold
Listed by: John L. Scott, Inc. • Nick Kiel
Bought with: Real Broker LLC
$1,055,000
13827 48th Drive SE, Snohomish, WA 98296
3beds
2,264sqft
Single Family Residence
Built in 2025
6,111 Square Feet Lot
$1,059,500 Zestimate®
$466/sqft
$4,156 Estimated rent
Home value
$1,059,500
$985,000 - $1.14M
$4,156/mo
Zestimate® history
Owner options
List your home for rent
$4,156/mo
Rent Zestimate®
Find your next renter with Zillow Rental Manager. Plus, with online applications, you can quickly screen prospective tenants – for free.
$4,156/mo
Rent Zestimate®
Refinance and save
$6,462/mo
Est. payment
Refinancing to a lower rate could help reduce your monthly payments and save thousands over the life of the loan.
$6,462/mo
Est. payment
Explore your selling options
Work with a Zillow partner agent
Leverage their expertise and Zillow's premium Showcase listings to get your home seen by more buyers.
Get startedList with your own agent
Get your home in front of millions of buyers by listing it on Zillow.
Learn how to do itSell it yourself
Take full control of how buyers see your home on Zillow by listing For Sale by Owner (FSBO).
List your homeWhat's special
Linear electric fireplaceCustom wood mantleEngineered hardwood flooringWalk-in closetBosch induction rangeCustom maple cabinetsUpgraded ss bosch dishwasher
Zillow last checked:
Listing updated:
Listed by:
Nick Kiel,
John L. Scott, Inc.,
Alexander Kiel,
John L. Scott, Inc.
Bought with:
Dylan Kostadinov, 22010035
Real Broker LLC
Source: NWMLS as distributed by MLS GRID,MLS#: 2418453
Facts & features
Interior
Bedrooms & bathrooms
- Bedrooms: 3
- Bathrooms: 2
- Full bathrooms: 2
- Main level bathrooms: 2
- Main level bedrooms: 3
Primary bedroom
- Level: Main
Bedroom
- Level: Main
Bedroom
- Level: Main
Bathroom full
- Level: Main
Bathroom full
- Level: Main
Dining room
- Level: Main
Kitchen with eating space
- Level: Main
Heating
- Fireplace, 90%+ High Efficiency, Forced Air, Heat Pump, Electric
Cooling
- 90%+ High Efficiency, Forced Air, Heat Pump
Appliances
- Included: Dishwasher(s), Disposal, Microwave(s), Stove(s)/Range(s), Garbage Disposal
Features
- Flooring: Ceramic Tile, Engineered Hardwood, Carpet
- Windows: Skylight(s)
- Number of fireplaces: 1
- Fireplace features: Electric, Main Level: 1, Fireplace
Interior area
- Total structure area: 2,264
- Total interior livable area: 2,264 sqft
Property
Parking
- Total spaces: 2
- Parking features: Attached Garage
- Attached garage spaces: 2
Features
- Levels: One
- Stories: 1
- Patio & porch: Fireplace, Skylight(s), Vaulted Ceiling(s), Walk-In Closet(s)
- Has view: Yes
- View description: Territorial
Lot
- Size: 6,111 Square Feet
- Features: Curbs, Paved, Sidewalk
Details
- Parcel number: 28053300111400
- Special conditions: Standard
Construction
Type & style
- Home type: SingleFamily
- Architectural style: Craftsman,1 Story
- Property subtype: Single Family Residence
Materials
- Cement Planked, Wood Siding, Cement Plank
- Foundation: Poured Concrete
- Roof: Composition
Condition
- Very Good
- New construction: Yes
- Year built: 2025
- Major remodel year: 2025
Utilities & green energy
- Sewer: Sewer Connected
- Water: Public
Community & HOA
Community
- Subdivision: Silver Firs
HOA
- HOA fee: $26 monthly
Location
- Region: Snohomish
Financial & listing details
- Price per square foot: $466/sqft
- Date on market: 10/25/2025
- Cumulative days on market: 270 days
- Listing terms: Conventional,FHA,VA Loan
- Inclusions: Dishwasher(s), Garbage Disposal, Microwave(s), Stove(s)/Range(s)
Price history
| Date | Event | Price |
|---|---|---|
| 10/2/2025 | Sold | $1,055,000-2.3%$466/sqft |
Source:  NWMLS as distributed by MLS GRID #2418453 Report a problem NWMLS as distributed by MLS GRID #2418453 Report a problem | ||
| 8/22/2025 | Pending sale | $1,080,000$477/sqft |
Source: NWMLS as distributed by MLS GRID #2418453 Report a problem | ||
| 8/14/2025 | Price change | $1,080,000+1.9%$477/sqft |
Source: NWMLS as distributed by MLS GRID #2418453 Report a problem | ||
| 8/8/2025 | Pending sale | $1,060,000$468/sqft |
Source: NWMLS as distributed by MLS GRID #2418453 Report a problem | ||
| 8/7/2025 | Listed for sale | $1,060,000$468/sqft |
Source: NWMLS as distributed by MLS GRID #2418453 Report a problem | ||
Public tax history
Tax history is unavailable.
Neighborhood: 98296
Nearby homes
- $1,060,0003 bd2 ba2.2k sqft13823 48th Dr SE, Snohomish, WA 98296Sold
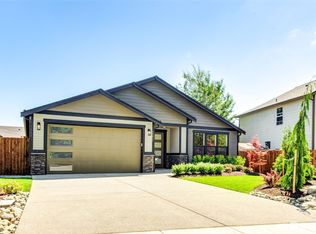
- $1,080,0003 bd2 ba2.2k sqft13821 48th Dr SE, Snohomish, WA 98296Sold
- $1,349,9956 bd3 ba2.9k sqft4722 138th St SE, Snohomish, WA 98012Sold

- $979,9504 bd3 ba2k sqft13811 48th Dr SE #B, Snohomish, WA 98296Sold

- $1,314,9956 bd3 ba2.9k sqft4708 138th St SE, Bothell, WA 98012Sold
- $910,0004 bd3 ba2k sqft13811 48th Dr SE #A, Snohomish, WA 98028Sold
- $899,9503 bd2 ba2.2k sqft13815 48th Dr SE, Snohomish, WA 98296Sold
- $1,247,9955 bd3 ba2.6k sqft4716 138th St SE, Snohomish, WA 98012Sold
Nearby schools
GreatSchools rating
- 10/10Silver Firs Elementary SchoolGrades: PK-5Distance: 0.8 mi
- 9/10Gateway Middle SchoolGrades: 6-8Distance: 1.3 mi
- 6/10Cascade High SchoolGrades: 9-12Distance: 4.4 mi
Get a cash offer in 3 minutes
Find out how much your home could sell for in as little as 3 minutes with a no-obligation cash offer.
Estimated market value
$1,059,500
Get a cash offer in 3 minutes
Find out how much your home could sell for in as little as 3 minutes with a no-obligation cash offer.
Estimated market value
$1,059,500
- Washington
- Snohomish County
- Snohomish
- 98296
- 13827 48th Drive SE
Nearby cities
Nearby neighborhoods
Nearby zip codes
Other Snohomish Topics
