Discover the enchanting allure of this magnificent acreage, featuring a stunning 4-bedroom, 4-bathroom home that promises to captivate your heart! This property truly has it all!
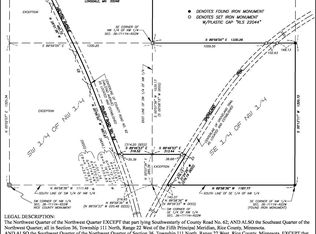
Step inside, and you’ll be welcomed by a stylish modern farmhouse atmosphere that exudes warmth and elegance. The expansive open kitchen boasts exquisite hard surface countertops and a chic backsplash, perfect for culinary adventures. Enjoy memorable meals in the formal dining room, and unwind in the sprawling loft or sunroom, complete with a cozy living room that features a charming fireplace. The master suite is a dream come true, featuring a walk-in closet, a luxurious tiled shower and bath, and breathtaking views that will make every day feel special. Venture down to the basement, where you'll find two generously sized bedrooms, a vast family room, and an area perfect for a wet bar, alongside plenty of storage and a workshop space. The full bath and convenient walkout add to the basement’s appeal. Outside, this remarkable property spans 40 acres of diverse landscapes, including tillable farmland, a serene pond, lush woods, and vibrant wetlands. With incredible opportunities for hunting and wildlife watching, this property truly offers a slice of nature’s paradise. The front porch and back deck present some of the most exquisite sunsets and sunrises in the county, creating the perfect backdrop for relaxation or entertaining. Don’t miss the newly poured concrete patio out back, an ideal setting for gatherings with family and friends. This home also features maintenance-free siding, a newer roof, top-of-the-line mechanical systems, along with appliances, and an expansive garage with ample storage. Properties of this caliber are rare gems! Don’t wait—schedule your exclusive showing today and make this dream home your reality!
Closed
Zillow last checked:
Listing updated:
Bought with:
Evan Knutson
Weichert, REALTORS- Heartland
Source: NorthstarMLS as distributed by MLS GRID,MLS#: 6745761
Price history
| Date | Event | Price |
|---|---|---|
| 4/17/2026 | Sold | $980,000-1.9%$201/sqft |
Source:  NorthstarMLS as distributed by MLS GRID #6745761 Report a problem NorthstarMLS as distributed by MLS GRID #6745761 Report a problem | ||
| 3/11/2026 | Pending sale | $999,000$205/sqft |
Source: NorthstarMLS as distributed by MLS GRID #6745761 Report a problem | ||
| 2/24/2026 | Price change | $999,000-7.1%$205/sqft |
Source: NorthstarMLS as distributed by MLS GRID #6745761 Report a problem | ||
| 2/12/2026 | Price change | $1,075,000-2.3%$221/sqft |
Source: NorthstarMLS as distributed by MLS GRID #6745761 Report a problem | ||
| 1/26/2026 | Price change | $1,100,000-4.3%$226/sqft |
Source: NorthstarMLS as distributed by MLS GRID #6745761 Report a problem | ||
| 10/14/2025 | Price change | $1,150,000-4.1%$236/sqft |
Source: NorthstarMLS as distributed by MLS GRID #6745761 Report a problem | ||
| 9/16/2025 | Price change | $1,199,000-7%$246/sqft |
Source: NorthstarMLS as distributed by MLS GRID #6745761 Report a problem | ||
| 9/2/2025 | Price change | $1,289,000-2.7%$265/sqft |
Source: NorthstarMLS as distributed by MLS GRID #6745761 Report a problem | ||
| 8/12/2025 | Price change | $1,325,000-1.9%$272/sqft |
Source: NorthstarMLS as distributed by MLS GRID #6745761 Report a problem | ||
| 6/30/2025 | Listed for sale | $1,350,000+496%$277/sqft |
Source: NorthstarMLS as distributed by MLS GRID #6745761 Report a problem | ||
| 10/20/2020 | Sold | $226,500$46/sqft |
Source: Public Record Report a problem | ||


Get pre-qualified for a loan
At Zillow Home Loans, we can pre-qualify you in as little as 5 minutes with no impact to your credit score.An equal housing lender. NMLS #10287.
