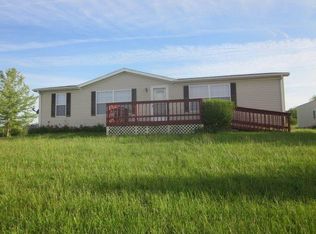
Back on the market with inspections completed and repairs have been scheduled! Home returns to the market with fresh exterior paint and a new deck to add to the new flooring throughout and fresh interior paint. New sliding glass door and several new windows are on their way! Beautiful 1.5-story home on 3.52 acres at the end of a quiet road, surrounded by farmland. Features include a double attached garage, a 60x48 outbuilding, and a large wraparound porch with dormer windows and a brick chimney. Main floor offers a formal living room with wood stove, kitchen/dining combo with white cabinetry and glass accent cabinet, one bedroom, full bath, and separate laundry. Upstairs includes two spacious bedrooms with walk-in closets and a second full bath. Walk-out basement with daylight windows, third full bath, and space to finish. New carpet and laminate flooring throughout; home has been professionally cleaned. Built in 1994, Mission Valley School District. County parcel map is incorrect; updated recorded survey is on file. If you saw before you should see again! Over $35,000 in improvements and repairs invested since last time it was on the market (and that does not include the interior improvements completed before initial market)!
Sold
Price Unknown
13827 SW 81st St, Auburn, KS 66402
3beds
1,729sqft
Single Family Residence, Residential
Built in 1994
3.51 Acres Lot
$-- Zestimate®
$--/sqft
$2,109 Estimated rent
Home value
Not available
Estimated sales range
Not available
$2,109/mo
Zestimate® history
Owner options
List your home for rent
$2,109/mo
Rent Zestimate®
Find your next renter with Zillow Rental Manager. Plus, with online applications, you can quickly screen prospective tenants – for free.
$2,109/mo
Rent Zestimate®
Refinance and save
Refinancing to a lower rate could help reduce your monthly payments and save thousands over the life of the loan.
Explore your selling options
Work with a Zillow partner agent
Leverage their expertise and Zillow's premium Showcase listings to get your home seen by more buyers.
Get startedList with your own agent
Get your home in front of millions of buyers by listing it on Zillow.
Learn how to do itSell it yourself
Take full control of how buyers see your home on Zillow by listing For Sale by Owner (FSBO).
List your homeWhat's special
Wood stoveDormer windowsSeveral new windowsWalk-in closetsLarge wraparound porchDouble attached garageNew sliding glass door
Zillow last checked:
Listing updated:
Listed by:
Liesel Kirk-Fink 785-249-0081,
Kirk & Cobb, Inc.
Bought with:
Ashlyn Hogelin, 00251688
Liberty Real Estate LLC
Source: Sunflower AOR as distributed by MLS GRID,MLS#: 240639
Facts & features
Interior
Bedrooms & bathrooms
- Bedrooms: 3
- Bathrooms: 3
- Full bathrooms: 3
Primary bedroom
- Level: Main
- Area: 174.38
- Dimensions: 13'6" x 12'11"
Bedroom 2
- Level: Upper
- Dimensions: 13x 12'9" + 10'11"x 6'4"
Bedroom 3
- Level: Upper
- Dimensions: 13x 12'10" + 10'11x 6'4"
Dining room
- Level: Main
- Area: 121.78
- Dimensions: 11'5" x 10'8"
Kitchen
- Level: Main
- Area: 160.78
- Dimensions: 14'1" x 11'5"
Laundry
- Level: Main
- Area: 48.83
- Dimensions: 6'7" x 7'5"
Living room
- Level: Main
- Area: 239.63
- Dimensions: 17'9" x 13'6"
Heating
- Natural Gas, Propane
Cooling
- Central Air
Appliances
- Included: Range Hood, Dishwasher, Disposal
- Laundry: Main Level, Separate Room
Features
- Flooring: Laminate, Carpet
- Basement: Concrete,Full,Partially Finished,Walk-Out Access,Daylight
- Has fireplace: Yes
- Fireplace features: Pellet Stove
Interior area
- Total structure area: 1,729
- Total interior livable area: 1,729 sqft
- Finished area above ground: 1,729
- Finished area below ground: 0
Property
Parking
- Total spaces: 2
- Parking features: Attached, Auto Garage Opener(s)
- Attached garage spaces: 2
Features
- Patio & porch: Deck
Lot
- Size: 3.51 Acres
Details
- Additional structures: Outbuilding
- Parcel number: R69320
- Special conditions: Standard,Arm's Length
Construction
Type & style
- Home type: SingleFamily
- Property subtype: Single Family Residence, Residential
Materials
- Frame
- Roof: Architectural Style
Condition
- Year built: 1994
Utilities & green energy
- Water: Rural Water
Community & neighborhood
Location
- Region: Auburn
- Subdivision: Not Subdivided
Price history
| Date | Event | Price |
|---|---|---|
| 9/22/2025 | Sold | -- |
Source:  Sunflower AOR as distributed by MLS GRID #240639 Report a problem Sunflower AOR as distributed by MLS GRID #240639 Report a problem | ||
| 8/19/2025 | Pending sale | $395,000$228/sqft |
Source: Sunflower AOR as distributed by MLS GRID #240639 Report a problem | ||
| 7/31/2025 | Listed for sale | $395,000+4%$228/sqft |
Source: Sunflower AOR as distributed by MLS GRID #240639 Report a problem | ||
| 7/30/2025 | Listing removed | $379,900$220/sqft |
Source: Sunflower AOR as distributed by MLS GRID #239070 Report a problem | ||
| 6/4/2025 | Pending sale | $379,900$220/sqft |
Source: Sunflower AOR as distributed by MLS GRID #239070 Report a problem | ||
| 4/24/2025 | Listed for sale | $379,900$220/sqft |
Source: Sunflower AOR as distributed by MLS GRID #239070 Report a problem | ||
Public tax history
| Year | Property taxes | Tax assessment |
|---|---|---|
| 2025 | $5,530 +5.2% | $34,630 +2.7% |
| 2024 | $5,257 +1.5% | $33,716 +2.7% |
| 2023 | $5,177 +10.6% | $32,826 +10.7% |
| 2022 | $4,682 +12.6% | $29,656 +10.5% |
| 2021 | $4,159 | $26,839 +3.6% |
| 2020 | -- | $25,906 +2.3% |
| 2019 | $3,809 +5.1% | $25,321 +2.7% |
| 2018 | $3,624 +1.2% | $24,645 +2% |
| 2017 | $3,580 +1.7% | $24,154 +4.4% |
| 2014 | $3,520 | $23,135 +1.4% |
| 2010 | -- | $22,821 -0.1% |
| 2008 | -- | $22,854 -0.1% |
| 2007 | -- | $22,883 +1.2% |
| 2006 | -- | $22,618 +2.5% |
| 2005 | -- | $22,066 +2.2% |
| 2004 | -- | $21,592 +5% |
| 2003 | -- | $20,568 +3.5% |
| 2002 | -- | $19,878 +5.9% |
| 2000 | -- | $18,766 |
Find assessor info on the county website
Neighborhood: 66402
Nearby schools
GreatSchools rating
- 4/10Mission Valley Elementary And Junior High SchoolGrades: PK-6Distance: 4 mi
- 5/10Mission Valley High SchoolGrades: 7-12Distance: 4 mi
Schools provided by the listing agent
- Elementary: Mission Valley Elementary School/USD 330
- Middle: Mission Valley Middle School/USD 330
- High: Mission Valley High School/USD 330
Source: Sunflower AOR as distributed by MLS GRID. This data may not be complete. We recommend contacting the local school district to confirm school assignments for this home.
- Kansas
- Shawnee County
- Auburn
- 66402
- 13827 SW 81st St
Nearby cities
Nearby zip codes
Other Auburn Topics
