Skip main navigation
Off market
  • $736,300

    13827 W Amherst Way, Lakewood, CO 80228

    5beds
    2,761sqft
    SingleFamily
    Built in 1996
    5,662 Square Feet Lot
    $736,300 Zestimate®
    $267/sqft
    $3,695 Estimated rent

    Home value

    $736,300

    $699,000 - $773,000

    $3,695/mo

    Zestimate® history
    Loading
    Loading...

    Owner options

    List your home for rent

    $3,695/mo

    Rent Zestimate®

    Find your next renter with Zillow Rental Manager. Plus, with online applications, you can quickly screen prospective tenants – for free.

    Learn more

    $3,695/mo

    Rent Zestimate®

    Refinance and save

    $3,467/mo

    Est. payment

    Refinancing to a lower rate could help reduce your monthly payments and save thousands over the life of the loan.

    See today's rates

    $3,467/mo

    Est. payment

    Explore your selling options

    Work with a Zillow partner agent

    Leverage their expertise and Zillow's premium Showcase listings to get your home seen by more buyers.

    Get started

    List with your own agent

    Get your home in front of millions of buyers by listing it on Zillow.

    Learn how to do it

    Sell it yourself

    Take full control of how buyers see your home on Zillow by listing For Sale by Owner (FSBO).

    List your home

    What's special

    (Sale Pending / scheduled to Close June 30th) FOR SALE! (Contact Tim Wade 303-846-9233) Radon tested (lowest readings) sewer scoped and had a 1 repair for a 100% in good condition , new roof just installed, new evaporative cooler installed. Almost $13,000.00 put into the home. The home is very open, there are French doors from the office opening to the living room. The fire place gives a warm atmosphere, the vaulted ceilings add to the openness to the kitchen, and dinning area. There is a 5 piece bath with the master bedroom and the large walk in closet. The living room and basement family room are both wired for surround sound. There are 2 conforming bedrooms in the basement, with a full bathroom, storage under the stairs, and the main family area has ceramic tile flooring. A seperate home furnace giving central heating in the 2 1/2 car garage, with an additional refrigerator, thermostatically controlled fan in attic to remove heat above 95 deg (adjustable), shed with lights and electrical, garage with cabinets, multiple wired electrical outlets on ceiling, the walls and the work bench, sink with mixing valve with a faucet to washer vehicales. There is a sprinkler zone that is set up to water hanging plants on the back porch, just hang the flowers and enjoy.

    This property is off market, which means it's not currently listed for sale or rent on Zillow. This may be different from what's available on other websites or public sources.
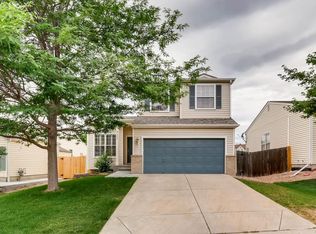
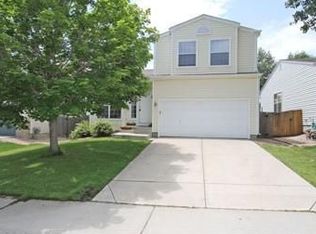
    Facts & features

    Interior

    Bedrooms & bathrooms
    • Bedrooms: 5
    • Bathrooms: 3
    • Full bathrooms: 3
    Heating
    • Forced air, Gas
    Cooling
    • Central
    Appliances
    • Included: Dishwasher, Garbage disposal, Microwave, Range / Oven, Refrigerator
    Features
    • Eating Space / Kitchen, Open Floor Plan, Five Piece Bath, Master Suite, Window Coverings, Smoke Free, Triple Pane Windows
    • Flooring: Tile
    • Basement: Finished
    • Has fireplace: Yes
    Interior area
    • Total interior livable area: 2,761 sqft

    Property

    Parking
    • Total spaces: 2
    • Parking features: Garage - Attached
    Features
    • Exterior features: Vinyl
    • Has spa: Yes
    • Has view: Yes
    • View description: Mountain
    Lot
    • Size: 5,662 Square Feet
    Details
    • Parcel number: 4930425006

    Construction

    Type & style
    • Home type: SingleFamily
    Materials
    • Frame
    • Roof: Composition
    Condition
    • Year built: 1996

    Utilities & green energy

    • Sewer: Public
    • Water: Public

    Community & HOA

    HOA
    • Has HOA: Yes
    • Services included: Trash Removal, Recycling
    • HOA fee: $41 monthly
    Location
    • Region: Lakewood

    Financial & listing details

    • Price per square foot: $267/sqft
    • Tax assessed value: $657,033
    • Annual tax amount: $3,945

    Price history

    DateEventPrice
    5/23/2019Sold$494,500$179/sqft
    Source: Public Record Report a problem
    4/15/2019Pending sale$494,500$179/sqft
    Source: Redfin Corporation #2956171 Report a problem
    4/13/2019Listed for sale$494,500+27.6%$179/sqft
    Source: Redfin Corporation #2956171 Report a problem
    7/2/2015Sold$387,500+0.6%$140/sqft
    Source: Public Record Report a problem
    6/19/2015Price change$385,000+4.1%$139/sqft
    Source: Owner Report a problem
    5/14/2015Listed for sale$369,900+34.5%$134/sqft
    Source: Owner Report a problem
    5/2/2003Sold$275,000+77%$100/sqft
    Source: Public Record Report a problem
    6/23/1995Sold$155,400$56/sqft
    Source: Public Record Report a problem

    Public tax history

    YearProperty taxesTax assessment
    2025$3,945 +0.5%$41,065 -5.6%
    2024$3,925 +18.6%$43,518
    2023$3,309 -1.4%$43,518 +21.3%
    2022$3,356 +15.5%$35,869 -2.8%
    2021$2,906 $36,901 +15%
    2020$2,906 +1.3%$32,090
    2019$2,868 +3.8%$32,090 +7.4%
    2018$2,762 $29,886
    2017$2,762 +12.3%$29,886 +6.8%
    2016$2,459 $27,979
    2015$2,459 +6.9%$27,979 +15.6%
    2014$2,300 +0%$24,201
    2013$2,299 +2.1%$24,201 -1%
    2012$2,252 -1%$24,436
    2011$2,276 +0.2%$24,436 -1.6%
    2010$2,270 +3.2%$24,830
    2009$2,199 +0.2%$24,830 +3.5%
    2008$2,194 +4.5%$23,990
    2007$2,098 +2.3%$23,990 +5.5%
    2006$2,050 +14.1%$22,740 +16.7%
    2005$1,797 +9.2%$19,480
    2004$1,646 -1.6%$19,480
    2003$1,672 +1.6%$19,480 -0.2%
    2002$1,647 +8.4%$19,510 +23.6%
    2001$1,519 -0.8%$15,780
    2000$1,532 $15,780
    Find assessor info on the county website

    Neighborhood: Bear Creek

    Nearby schools

    GreatSchools rating
    Schools provided by the listing agent
    • Elementary: Rooney Ranch
    • Middle: Dunstan
    • High: Green Mountain
    • District: Jefferson County R-1

    Source: The MLS. This data may not be complete. We recommend contacting the local school district to confirm school assignments for this home.

    Get a cash offer in 3 minutes
    Find out how much your home could sell for in as little as 3 minutes with a no-obligation cash offer.
    Estimated market value
    $736,300
    Get a cash offer in 3 minutes
    Find out how much your home could sell for in as little as 3 minutes with a no-obligation cash offer.
    Estimated market value
    $736,300