Beautifully Maintained Colonial in Desirable Riverview Forest Neighborhood - Welcome home to this 3-bedroom, 2.5-bath colonial nestled in a mature, tree-lined neighborhood where established charm meets everyday convenience. Set on a gorgeous landscaped lot with a covered front porch, this inviting home offers just over 1,700 square feet of comfortable living space and thoughtful updates. The remodeled kitchen (2019) provides a fresh, functional gathering space. The partially finished basement adds valuable flexible space, a full bathroom (2024), and new washer/dryer (2026). Enjoy added peace of mind with BRAND NEW roof installed in August 2026, plus a new attic floor for additional storage. Step outside to your private backyard retreat — a full vinyl privacy fence creates the perfect setting for gatherings around the above-ground pool, relaxing on the patio, or peaceful evenings beneath the retractable awning. Plenty of room with a 2-car attached garage, generous driveway, and ample street parking. Walking distance to parks and close to schools, major expressways, and everyday conveniences.
For sale
$349,900
13828 Hamilton St, Riverview, MI 48193
3beds
2,203sqft
Single Family Residence
Built in 1971
7,840 Square Feet Lot
$347,700 Zestimate®
$159/sqft
$-- HOA
What's special
- 1 day
- 458
- 62
Zillow last checked:
Listing updated:
Listed by:
Christy M Baas 734-888-4864,
Andrew Daily | Real Estate 248-938-0000
Source: Realcomp II,MLS#: 20261074079
Facts & features
Interior
Bedrooms & bathrooms
- Bedrooms: 3
- Bathrooms: 3
- Full bathrooms: 2
- 1/2 bathrooms: 1
Primary bedroom
- Level: Second
- Area: 180
- Dimensions: 15 X 12
Bedroom
- Level: Second
- Area: 99
- Dimensions: 11 X 9
Bedroom
- Level: Second
- Area: 180
- Dimensions: 18 X 10
Other
- Level: Second
- Area: 56
- Dimensions: 8 X 7
Other
- Level: Basement
- Area: 63
- Dimensions: 9 X 7
Other
- Level: Entry
- Area: 20
- Dimensions: 5 X 4
Dining room
- Level: Entry
- Area: 110
- Dimensions: 11 X 10
Family room
- Level: Entry
- Area: 238
- Dimensions: 17 X 14
Kitchen
- Level: Entry
- Area: 176
- Dimensions: 16 X 11
Living room
- Level: Entry
- Area: 180
- Dimensions: 15 X 12
Heating
- Forced Air, Natural Gas
Cooling
- Ceiling Fans, Central Air
Appliances
- Included: Energy Star Qualified Dryer, Energy Star Qualified Dishwasher, Energy Star Qualified Refrigerator, Energy Star Qualified Washer, Free Standing Electric Range, Microwave
- Laundry: Gas Dryer Hookup
Features
- High Speed Internet, Programmable Thermostat
- Basement: Partially Finished
- Has fireplace: Yes
- Fireplace features: Family Room, Gas
Interior area
- Total interior livable area: 2,203 sqft
- Finished area above ground: 1,720
- Finished area below ground: 483
Property
Parking
- Total spaces: 2
- Parking features: Two Car Garage, Assigned 2 Spaces, Attached, Garage Faces Front, Garage Door Opener
- Attached garage spaces: 2
Features
- Levels: Two
- Stories: 2
- Entry location: GroundLevelwSteps
- Patio & porch: Covered, Patio, Porch
- Exterior features: Awnings, Lighting
- Pool features: Above Ground, Outdoor Pool
- Fencing: Back Yard,Fenced,Fencing Allowed
Lot
- Size: 7,840 Square Feet
- Dimensions: 52.8 x 131.11
- Features: Level, Native Plants, Sprinklers
Details
- Parcel number: 51016010087000
- Special conditions: Short Sale No,Standard
Construction
Type & style
- Home type: SingleFamily
- Architectural style: Colonial
- Property subtype: Single Family Residence
Materials
- Aluminum Siding, Brick
- Foundation: Basement, Block
- Roof: Asphalt
Condition
- New construction: No
- Year built: 1971
- Major remodel year: 2024
Utilities & green energy
- Electric: Circuit Breakers
- Sewer: Public Sewer
- Water: Public
Community & HOA
Community
- Features: Sidewalks
- Security: Smoke Detectors
- Subdivision: RIVERVIEW FOREST SUB 1
HOA
- Has HOA: No
Location
- Region: Riverview
Financial & listing details
- Price per square foot: $159/sqft
- Tax assessed value: $77,564
- Annual tax amount: $3,894
- Date on market: 9/16/2026
- Listing agreement: Exclusive Right To Sell
- Listing terms: Cash,Conventional,FHA,Va Loan
Estimated market value
$347,700
$330,000 - $365,000
$2,264/mo
Price history
| Date | Event | Price |
|---|---|---|
| 9/16/2026 | Listed for sale | $349,900+131%$159/sqft |
Source:  Realcomp II #20261074079 Report a problem Realcomp II #20261074079 Report a problem | ||
| 3/18/1996 | Sold | $151,500$69/sqft |
Source: Agent Provided Report a problem | ||
Public tax history
| Year | Property taxes | Tax assessment |
|---|---|---|
| 2025 | -- | $126,600 +10.4% |
| 2024 | -- | $114,700 +9.7% |
| 2023 | -- | $104,600 +11% |
| 2022 | -- | $94,200 -0.4% |
| 2021 | -- | $94,600 |
| 2020 | $3,183 +10.9% | $94,600 +7.6% |
| 2019 | $2,870 | $87,900 +6.4% |
| 2018 | $2,870 | $82,600 +3.4% |
| 2017 | -- | $79,900 +14.3% |
| 2016 | $2,673 | $69,900 -1.7% |
| 2015 | $2,673 -53.1% | $71,100 +19.7% |
| 2013 | $5,700 +113.2% | $59,400 -1.7% |
| 2012 | $2,673 | $60,400 -10.3% |
| 2010 | -- | $67,300 -8.4% |
| 2009 | $2,300 +177% | $73,500 -6.8% |
| 2008 | $830 -6.9% | $78,900 -26.7% |
| 2007 | $892 | $107,700 +2.1% |
| 2005 | -- | $105,500 -0.1% |
| 2003 | -- | $105,600 +43.5% |
| 2001 | $3,021 +7.1% | $73,592 +3.2% |
| 2000 | $2,821 | $71,311 |
Find assessor info on the county website
Monthly payment
Est. payment
Payment breakdown
Explore the cost of this home by adjusting the details. Changes won't be saved.Climate risks
Neighborhood: 48193
Similar homes
- $345,0003 bd3 ba2.6k sqft1700 Edsel St, Trenton, MI 48183For Sale

 MLS ID #20261074188, Michelle Saward, EXP Realty. Realcomp II
 - $369,9003 bd2 ba2.5k sqft14246 Williamsburg Dr, Riverview, MI 48193For Sale
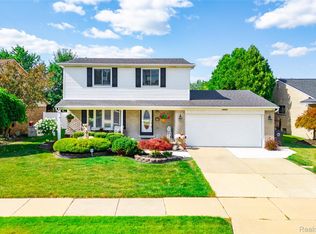 MLS ID #20261058220, Nicole Porter, River Oaks Realty. Realcomp II
 - $279,9003 bd3 ba2.3k sqft19342 Coventry Dr, Riverview, MI 48193For Sale

 MLS ID #26045794, Stacy Damman, Open The Door Realty LLC. MichRIC
 - $350,0004 bd3 ba2.4k sqft14851 Williamsburg Dr, Riverview, MI 48193For Sale
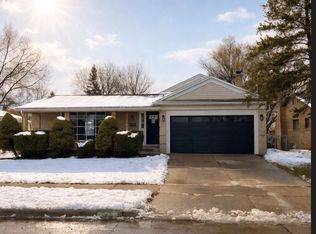 MLS ID #20251059379, Tarita Boone, Real Estate by Rita. Realcomp II
 - $309,0004 bd2 ba1.7k sqft15632 Susan St, Southgate, MI 48195For SaleMLS ID #20261074343, Edward J Regnier, River Oaks Realty. Realcomp II
- $375,0004 bd3 ba2k sqft19511 Wherle Dr, Brownstown, MI 48193For Sale
 MLS ID #50219469, Victoria Camaj, Providence Properties, Realty & Management. MiRealSource
 - $275,0002 bd3 ba2.9k sqft14150 Williamsburg Dr, Riverview, MI 48193For SaleMLS ID #20261073453, Ashley Ridenour, @properties Christie's Int'l R.E. Detroit. Realcomp II
- $394,9003 bd3 ba2k sqft19149 Red Oak Ln, Brownstown, MI 48193For SaleMLS ID #20261072772, Tammy C Long, 3Sixty5 Realty. Realcomp II
- $279,0003 bd1 ba1.1k sqft9445 Highland Dr, Grosse Ile, MI 48138For SaleMLS ID #26048822, Trista Cortis-Redfield, Century 21 Riverpointe. MichRIC
- $242,9003 bd1 ba1.3k sqft18701 Hamann St, Riverview, MI 48193For SaleMLS ID #50221201, Rose Ann Darin, Real Estate One Trenton. MiRealSource
- $362,0004 bd3 ba2k sqft8522 Hampton Rd, Grosse Ile, MI 48138For SaleMLS ID #20261068032, Michael Procissi, Power House Group Realty. Realcomp II
- $384,9003 bd2 ba2.8k sqft19108 Red Oak Ln, Brownstown, MI 48193For SaleMLS ID #20261059629, Jeff Glover, KW Professionals. Realcomp II
- $335,0003 bd2 ba2.9k sqft2288 Gorno St, Trenton, MI 48183For SaleMLS ID #20261065505, Jamie Bass, Irongate Realty Group. Realcomp II
- $300,0003 bd3 ba2.5k sqft1541 Yellowbrick Rd, Trenton, MI 48183For SaleMLS ID #20261070038, Michael M Phillips, Keller Williams Legacy. Realcomp II
- $349,9004 bd4 ba2.3k sqft19031 Forrest Hill Dr, Woodhaven, MI 48183For SaleMLS ID #20261062661, James Anderson, Real Estate One-Trenton. Realcomp II
- $379,0004 bd3 ba2.5k sqft21722 Canterbury Ave, Grosse Ile, MI 48138For SaleMLS ID #20261068342, Paul D Armstrong, NextHome Evolution. Realcomp II
- $274,9003 bd2 ba1.3k sqft14137 Berkshire St, Riverview, MI 48193For SaleMLS ID #20261028553, Ida DeGiuli, RE/MAX Innovation. Realcomp II
- $200,0003 bd2 ba1.5k sqft14111 Huntington St, Riverview, MI 48193For SaleMLS ID #20261070508, Michael Emmick, RE/MAX Dream Properties. Realcomp II
- $224,9003 bd2 ba1.6k sqft14147 Huntington St, Riverview, MI 48193For SaleMLS ID #50219918, Zach Schlacht, Real Estate One Southgate. MiRealSource
- $299,0004 bd2 ba2k sqft21467 Jewell Ct, Grosse Ile, MI 48138For SaleMLS ID #20261070997, Christopher Kononowech, Concept Realty. Realcomp II
