Tucked away on a rare 1 acre creek lot, this charming 4 bedroom, 3 bath home offers a unique blend of privacy, natural beauty and convenience in the heart of the city. Five sets of French doors fill the home with natural light and provide beautiful views of the expansive backyard from the formal living room, dining room, primary bedroom and family room. Mature trees, open space and gently rolling terrain create a peaceful, private retreat. The property gently slopes toward scenic White Rock Creek, offering a beautiful natural backdrop and a sense of tranquility and space that is increasingly difficult to find. A 2 car garage plus additional parking for up to 6 vehicles provides exceptional flexibility for family and guests. The unfinished attic offers exciting potential to expand the home, whether creating a second floor or opening the existing living spaces with raised ceilings. Lovingly owned by the same owner for more than 50 years, this special property is ready for its next chapter. Reimagine the home to suit your lifestyle while preserving the extraordinary setting and character of this one of a kind creek lot. Enjoy the feeling of being in the country while actually being in the heart of the city, with convenient access to major highways, shopping, dining, schools and everyday amenities.
Sold
Price Unknown
13828 Hillcrest Rd, Dallas, TX 75240
4beds
2,571sqft
Single Family Residence
Built in 1961
1.01 Acres Lot
$819,300 Zestimate®
$--/sqft
$4,668 Estimated rent
Home value
$819,300
$778,000 - $860,000
$4,668/mo
Zestimate® history
Owner options
List your home for rent
$4,668/mo
Rent Zestimate®
Find your next renter with Zillow Rental Manager. Plus, with online applications, you can quickly screen prospective tenants – for free.
$4,668/mo
Rent Zestimate®
Refinance and save
$400/mo
Est. payment
Refinancing to a lower rate could help reduce your monthly payments and save thousands over the life of the loan.
$400/mo
Est. payment
Explore your selling options
Work with a Zillow partner agent
Leverage their expertise and Zillow's premium Showcase listings to get your home seen by more buyers.
Get startedList with your own agent
Get your home in front of millions of buyers by listing it on Zillow.
Learn how to do itSell it yourself
Take full control of how buyers see your home on Zillow by listing For Sale by Owner (FSBO).
List your homeWhat's special
Scenic white rock creekDining roomFamily roomNatural lightMature treesBeautiful natural backdropOpen space
Zillow last checked:
Listing updated:
Listed by:
Jill Noland 0432976 (972)841-1718,
Allie Beth Allman & Assoc. 214-521-7355,
Mayo Redpath 0291642 469-231-7592,
Allie Beth Allman & Assoc.
Bought with:
Connie Segovia, 0695436
Monument Realty
Source: NTREIS,MLS#: 21359346
Facts & features
Interior
Bedrooms & bathrooms
- Bedrooms: 4
- Bathrooms: 3
- Full bathrooms: 3
Primary bedroom
- Features: Ceiling Fan(s), Walk-In Closet(s)
- Level: First
- Dimensions: 17 x 12
Bedroom
- Features: Walk-In Closet(s)
- Level: First
- Dimensions: 13 x 12
Bedroom
- Features: Walk-In Closet(s)
- Level: First
- Dimensions: 12 x 12
Bedroom
- Level: First
- Dimensions: 12 x 12
Breakfast room nook
- Level: First
- Dimensions: 15 x 10
Dining room
- Level: First
- Dimensions: 18 x 13
Family room
- Features: Ceiling Fan(s)
- Level: First
- Dimensions: 15 x 10
Kitchen
- Features: Breakfast Bar, Built-in Features, Pantry, Tile Counters
- Level: First
- Dimensions: 15 x 9
Living room
- Features: Built-in Features
- Level: First
- Dimensions: 22 x 18
Utility room
- Features: Built-in Features, Utility Room
- Level: First
- Dimensions: 8 x 5
Heating
- Central, Fireplace(s), Natural Gas
Cooling
- Central Air, Ceiling Fan(s), Electric
Appliances
- Included: Double Oven, Electric Cooktop, Electric Oven
Features
- Chandelier, Decorative/Designer Lighting Fixtures, Paneling/Wainscoting
- Flooring: Carpet, Tile, Wood
- Windows: Shutters, Window Coverings
- Has basement: No
- Number of fireplaces: 1
- Fireplace features: Gas Starter, Living Room, Wood Burning
Interior area
- Total interior livable area: 2,571 sqft
Property
Parking
- Total spaces: 2
- Parking features: Driveway, Garage, Garage Door Opener, Parking Pad, Garage Faces Rear
- Attached garage spaces: 2
Features
- Levels: One
- Stories: 1
- Patio & porch: Front Porch, Patio
- Exterior features: Garden, Rain Gutters
- Pool features: None
- Fencing: None
- Has view: Yes
- View description: Park/Greenbelt
- Waterfront features: Creek
Lot
- Size: 1.01 Acres
- Features: Back Yard, Interior Lot, Irregular Lot, Lawn, Landscaped, Many Trees, Subdivision, Sprinkler System
Details
- Parcel number: 00000731866000000
Construction
Type & style
- Home type: SingleFamily
- Architectural style: Mid-Century Modern,Traditional,Detached
- Property subtype: Single Family Residence
Materials
- Brick
- Foundation: Pillar/Post/Pier
- Roof: Composition
Condition
- Resale
- Year built: 1961
Utilities & green energy
- Sewer: Public Sewer
- Water: Public
- Utilities for property: Electricity Connected, Natural Gas Available, Sewer Available, Separate Meters, Water Available
Community & HOA
Community
- Security: Security System Owned
- Subdivision: Northwood Hills 01
HOA
- Has HOA: Yes
- Services included: Maintenance Grounds, Security
- HOA fee: $400 annually
- HOA name: Northwood Hills Homeowners
- HOA phone: 000-000-0000
Location
- Region: Dallas
Financial & listing details
- Tax assessed value: $789,750
- Annual tax amount: $18,465
- Date on market: 8/14/2026
- Cumulative days on market: 17 days
- Listing terms: Cash,Conventional
Price history
| Date | Event | Price |
|---|---|---|
| 10/7/2026 | Sold | -- |
Source: NTREIS #21359346 Report a problem | ||
| 9/19/2026 | Pending sale | $849,000$330/sqft |
Source: NTREIS #21359346 Report a problem | ||
| 8/31/2026 | Contingent | $849,000$330/sqft |
Source: NTREIS #21359346 Report a problem | ||
| 8/14/2026 | Listed for sale | $849,000$330/sqft |
Source: NTREIS #21359346 Report a problem | ||
Public tax history
| Year | Property taxes | Tax assessment |
|---|---|---|
| 2025 | $3,972 +8.3% | $789,750 +32.3% |
| 2024 | $3,669 +5.9% | $596,860 +5.7% |
| 2023 | $3,464 +0.3% | $564,940 -12.4% |
| 2022 | $3,453 +5.4% | $644,940 +35.8% |
| 2021 | $3,276 +9.2% | $475,000 -28.3% |
| 2020 | $3,000 +12.3% | $662,370 +7.5% |
| 2019 | $2,671 +8.2% | $615,880 +89.5% |
| 2018 | $2,469 -37.7% | $325,000 |
| 2017 | $3,962 -5.4% | $325,000 |
| 2016 | $4,189 +2.4% | $325,000 +9.7% |
| 2015 | $4,090 | $296,380 |
| 2014 | $4,090 | $296,380 |
| 2013 | -- | -- |
| 2012 | -- | -- |
| 2011 | -- | -- |
| 2010 | -- | -- |
| 2009 | -- | -- |
| 2008 | -- | -- |
| 2007 | -- | -- |
| 2005 | -- | -- |
| 2004 | -- | -- |
| 2003 | -- | -- |
| 2002 | -- | -- |
| 2001 | -- | -- |
Find assessor info on the county website
Neighborhood: 75240
Nearby homes
- $1,794,3005 bd5 ba6k sqft13900 Hillcrest Rd, Dallas, TX 75240Off Market
- $1,289,0004 bd5 ba3.5k sqft6909 Elmridge Dr, Dallas, TX 75240Off Market
- $1,508,5003 bd4 ba3.6k sqft6919 Elmridge Dr, Dallas, TX 75240Off Market
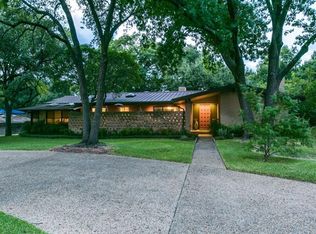
- $2,175,3003 bd4 ba3.3k sqft7027 Elmridge Dr, Dallas, TX 75240Off Market
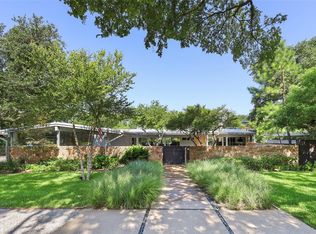
- $1,876,3004 bd4 ba3.1k sqft6929 Elmridge Dr, Dallas, TX 75240Off Market
- $1,967,9004 bd4 ba4.6k sqft7007 Elmridge Dr, Dallas, TX 75240Off Market
- $1,562,3004 bd3 ba3.5k sqft7037 Elmridge Dr, Dallas, TX 75240Off Market
- $--4 bd3 ba3.1k sqft13920 Hillcrest Rd, Dallas, TX 75240Sold
Nearby schools
GreatSchools rating
- 3/10Northwood Hills Elementary SchoolGrades: K-6Distance: 0.9 mi
- 7/10Westwood Junior High: the Math, Science, Leadership MagnetGrades: 7-8Distance: 1.8 mi
- 6/10Richardson High SchoolGrades: 9-12Distance: 1.8 mi
Schools provided by the listing agent
- Elementary: Northwood
- Middle: Westwood
- High: Richardson
- District: Richardson ISD
Source: NTREIS. This data may not be complete. We recommend contacting the local school district to confirm school assignments for this home.
Get a cash offer in 3 minutes
Find out how much your home could sell for in as little as 3 minutes with a no-obligation cash offer.
Estimated market value
$819,300
Get a cash offer in 3 minutes
Find out how much your home could sell for in as little as 3 minutes with a no-obligation cash offer.
Estimated market value
$819,300
- Texas
- Dallas County
- Dallas
- 75240
- 13828 Hillcrest Rd
