Extraordinary custom-built luxury home now offered for sale in the heart of Travilah/Rockville. Built in 2014 with exceptional quality and craftsmanship, this stunning brick-front residence sits on an impressive 22,000+ sq. ft. lot and offers over 10,200 sq. ft. of beautifully finished living space across 4 levels, featuring 6 bedrooms and 8 bathrooms.
From the moment you arrive, you can feel the care, heart, and attention to detail that went into this exceptional home. Designed for comfort, elegance, and everyday living, the property features a grand layout, spacious rooms, high-end finishes, and luxurious craftsmanship throughout.
The upgraded gourmet kitchen is a true showpiece, complete with custom cabinetry, premium appliances, elegant countertops, and quality finishes that reflect the level of investment placed into the home. The expansive floor plan offers generous living and entertaining spaces, making it ideal for large families, multi-generational living, or anyone seeking luxury, privacy, and convenience.
Situated in the highly desirable Travilah/Rockville area, the home is surrounded by beautiful residential neighborhoods, parks, scenic trails, shopping, dining, and offers convenient access to major commuter routes.
This is a rare opportunity to own a truly exceptional, quality-built luxury home in one of Montgomery County's most sought-after communities. Experience timeless design, outstanding craftsmanship, and an unbeatable location all in one remarkable property.
For sale
$2,750,000
13828 Travilah Rd, Rockville, MD 20850
5beds
10,201sqft
Single Family Residence
Built in 2014
-- sqft lot
$2,627,000 Zestimate®
$270/sqft
$-- HOA
What's special
- 42 days |
- 293 |
- 6 |
Zillow last checked:
Listing updated:
Listed by:
Nisha Kaur 571-212-1855,
NK Real Estate Group, LLC 2028880043
Source: Bright MLS,MLS#: MDMC2245344
Facts & features
Interior
Bedrooms & bathrooms
- Bedrooms: 5
- Bathrooms: 8
- Full bathrooms: 6
- 1/2 bathrooms: 2
- Main level bathrooms: 2
- Main level bedrooms: 1
Basement
- Area: 3121
Heating
- Central, Electric
Cooling
- Other, Electric
Appliances
- Included: Gas Water Heater
Features
- Basement: Full,Finished,Exterior Entry,Rear Entrance
- Number of fireplaces: 2
Interior area
- Total structure area: 10,201
- Total interior livable area: 10,201 sqft
- Finished area above ground: 7,080
- Finished area below ground: 3,121
Video & virtual tour
Property
Parking
- Total spaces: 2
- Parking features: Garage Faces Front, Attached
- Attached garage spaces: 2
Accessibility
- Accessibility features: Other
Features
- Levels: Three
- Stories: 3
- Pool features: None
Details
- Additional structures: Above Grade, Below Grade
- Parcel number: 160603753646
- Zoning: R2
- Special conditions: Standard
Construction
Type & style
- Home type: SingleFamily
- Architectural style: Colonial
- Property subtype: Single Family Residence
Materials
- Brick
- Foundation: Concrete Perimeter
Condition
- Excellent
- New construction: No
- Year built: 2014
Utilities & green energy
- Sewer: Public Sewer
- Water: Public
Community & HOA
Community
- Subdivision: Darnestown Outside
HOA
- Has HOA: No
Location
- Region: Rockville
Financial & listing details
- Price per square foot: $270/sqft
- Tax assessed value: $2,900,000
- Annual tax amount: $20,094
- Date on market: 7/17/2026
- Listing agreement: Exclusive Right To Sell
- Ownership: Other
Estimated market value
$2,627,000
$2.50M - $2.76M
$7,041/mo
Price history
| Date | Event | Price |
|---|---|---|
| 7/18/2026 | Listed for sale | $2,750,000+941.2%$270/sqft |
Source:  Bright MLS #MDMC2245344 Report a problem Bright MLS #MDMC2245344 Report a problem | ||
| 7/5/2026 | Price change | $7,255-18.5%$1/sqft |
Source: Bright MLS #MDMC2235580 Report a problem | ||
| 5/26/2026 | Listed for rent | $8,900+15.6%$1/sqft |
Source: Bright MLS #MDMC2235580 Report a problem | ||
| 5/24/2026 | Listing removed | $7,700$1/sqft |
Source: Zillow Rentals Report a problem | ||
| 5/9/2026 | Listed for rent | $7,700$1/sqft |
Source: Zillow Rentals Report a problem | ||
| 11/25/2014 | Sold | $264,120$26/sqft |
Source: Public Record Report a problem | ||
Public tax history
| Year | Property taxes | Tax assessment |
|---|---|---|
| 2025 | $20,094 +9.2% | $1,673,533 +4.7% |
| 2024 | $18,404 +6% | $1,598,700 +6.1% |
| 2023 | $17,364 +11.2% | $1,507,067 +6.5% |
| 2022 | $15,619 +7% | $1,415,433 +6.9% |
| 2021 | $14,595 -0.1% | $1,323,800 |
| 2020 | $14,604 -7.2% | $1,323,800 -7.2% |
| 2019 | $15,733 -0.2% | $1,426,800 |
| 2018 | $15,762 -1.1% | $1,426,800 +1.1% |
| 2017 | $15,936 | $1,411,367 +1.1% |
| 2016 | -- | $1,395,933 |
Find assessor info on the county website
Monthly payment
Est. payment
Payment breakdown
Explore the cost of this home by adjusting the details. Changes won't be saved.Climate risks
Neighborhood: 20850
Nearby schools
GreatSchools rating
- 9/10Travilah Elementary SchoolGrades: K-5Distance: 0.8 mi
- 9/10Robert Frost Middle SchoolGrades: 6-8Distance: 2.6 mi
- 10/10Thomas S. Wootton High SchoolGrades: 9-12Distance: 2.7 mi
Schools provided by the listing agent
- District: Montgomery County Public Schools
Source: Bright MLS. This data may not be complete. We recommend contacting the local school district to confirm school assignments for this home.
- $690,000-- bd-- ba-- sqft13836 Travilah Rd, Rockville, MD 20850Off Market
- $802,800-- bd1 ba2k sqft13816 Travilah Rd, Rockville, MD 20850Off Market
- $2,155,600-- bd6 ba4.4k sqft13816 Travilah Rd, Rockville, MD 20850Off Market
- $2,076,300-- bd4 ba5.6k sqft13824 Travilah Rd, Rockville, MD 20850Off Market
- $450,000-- bd-- ba-- sqft13820 Travilah Rd, Rockville, MD 20850Sold
- $1,800,0007 bd8 ba8.7k sqftTravilah Rd, Rockville, MD 20850Sold
- $1,299,9004 bd5 ba5.2k sqft11421 Potomac Oaks Dr, Rockville, MD 20850Off Market
- $699,700-- bd-- ba-- sqft10101 Patrick Ave, Gaithersburg, MD 20878Off Market
A local agent can set up tours, give advice and negotiate with sellers.
Similar homes
- $2,750,0005 bd7 ba8k sqft12610 Hill Creek Ln, Potomac, MD 20854For Sale
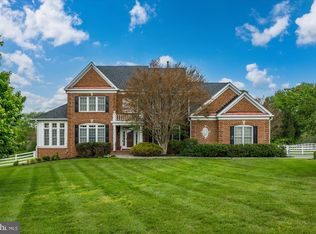
 MLS ID #MDMC2230590, Anne Killeen, Washington Fine Properties, LLC. Bright MLS
 - $2,995,0006 bd9 ba8.8k sqft9744 The Corral Dr, Potomac, MD 20854For Sale
 MLS ID #MDMC2249604, Meg Percesepe, Washington Fine Properties, LLC. Bright MLS
 - $2,250,0005 bd6 ba7.3k sqft12900 Glen Rd, Gaithersburg, MD 20878For Sale
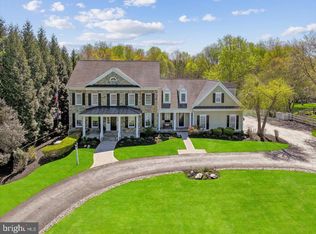 MLS ID #MDMC2250010, Anne Killeen, Washington Fine Properties, LLC. Bright MLS
 - $1,598,0005 bd5 ba5.9k sqft13621 Pine View Ln, Rockville, MD 20850For Sale
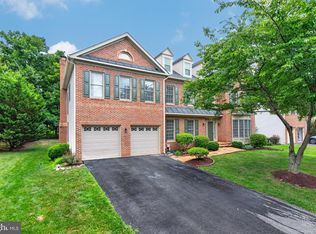 MLS ID #MDMC2243490, Shahab Nasrin, TTR Sotheby's International Realty. Bright MLS
 - $2,299,9997 bd8 ba8.5k sqft12107 Glen Mill Rd, Potomac, MD 20854For SaleMLS ID #MDMC2250778, Viktorija Piano, Keller Williams Realty. Bright MLS
- $2,395,0006 bd6 ba6k sqft11736 Gainsborough Rd, Potomac, MD 20854For SaleMLS ID #MDMC2238714, Irene Wertheimer, Compass. Bright MLS
- $3,150,0006 bd8 ba7.9k sqft12321 Potomac Hunt Rd, North Potomac, MD 20878For SaleMLS ID #MDMC2244378, Shannon Zhao, Signature Home Realty LLC. Bright MLS
- $2,550,0007 bd7 ba10k sqft190 Falcon Ridge Rd, Great Falls, VA 22066For SaleMLS ID #VAFX2319910, Jeddie Busch, Compass. Bright MLS
- $2,550,0006 bd7 ba6.6k sqft4306 40th St N, Arlington, VA 22207For SaleMLS ID #VAAR2078782, Kevin Carter, RE/MAX Distinctive Real Estate, Inc.. Bright MLS
- $2,249,9005 bd5 ba6.2k sqft512 Seneca Green Way, Great Falls, VA 22066For SaleMLS ID #VAFX2321264, Arnie Kernus, Samson Properties. Bright MLS
- $2,195,0006 bd8 ba7k sqft6114 Rosemont Cir, North Bethesda, MD 20852For SaleMLS ID #MDMC2246816, Mandana Tavakoli, Coldwell Banker Realty. Bright MLS
- $2,485,0006 bd6 ba7k sqft851 Forestville Meadows Dr, Great Falls, VA 22066For SaleMLS ID #VAFX2324524, Kristie Kleha, Long & Foster Real Estate, Inc.. Bright MLS
- $3,875,0007 bd9 ba11k sqft10420 Riverwood Dr, Potomac, MD 20854For SaleMLS ID #MDMC2230184, Jerry Rotter, Coldwell Banker Realty. Bright MLS
- $2,299,9995 bd5 ba6.8k sqft9704 Mill Run Dr, Great Falls, VA 22066For SaleMLS ID #VAFX2327724, Carrie Shokraei, Samson Properties. Bright MLS
- $1,450,0006 bd8 ba9.9k sqft9010 Damascus Hills Ln, Damascus, MD 20872For SaleMLS ID #MDMC2252986, Sarah Reynolds, Keller Williams Realty. Bright MLS
- $2,850,0006 bd8 ba7.9k sqft42115 Pleasant Forest Ct, Ashburn, VA 20148For SaleMLS ID #VALO2127340, Ana Racanelli, Samson Properties. Bright MLS
- $2,850,0006 bd7 ba10k sqft43589 Edison Club Ct, Ashburn, VA 20147For SaleMLS ID #VALO2113610, Jordan M Aquino, McWilliams/Ballard Inc.. Bright MLS
- $2,749,0007 bd7 ba6.5k sqft1903 Torregrossa Ct, Mc Lean, VA 22101For SaleMLS ID #VAFX2311348, Bill Wang, Premiere Realty LLC. Bright MLS
- $2,095,0006 bd5 ba6.9k sqft615 Nalls Farm Way, Great Falls, VA 22066For SaleMLS ID #VAFX2334580, Saad Jamil, Samson Properties. Bright MLS
- $3,750,0008 bd8 ba11k sqft10240 Democracy Blvd, Potomac, MD 20854For SaleMLS ID #MDMC2250514, Angie Hashempour, Hometime Realty, LLC. Bright MLS
