Skip main navigation
Sold for $375,000
  • $375,000

    13829 Alafaya St, Venice, FL 34293

    2beds
    1,437sqft
    Single Family Residence
    Built in 2017
    5,659 Square Feet Lot
    $-- Zestimate®
    $261/sqft
    $3,028 Estimated rent

    Home value

    Not available

    Estimated sales range

    Not available

    $3,028/mo

    Zestimate® history
    Loading
    Loading...

    Owner options

    List your home for rent

    $3,028/mo

    Rent Zestimate®

    Find your next renter with Zillow Rental Manager. Plus, with online applications, you can quickly screen prospective tenants – for free.

    Learn more

    $3,028/mo

    Rent Zestimate®

    Refinance and save

    $2,791/mo

    Est. payment

    Refinancing to a lower rate could help reduce your monthly payments and save thousands over the life of the loan.

    See today's rates

    $2,791/mo

    Est. payment

    Explore your selling options

    Work with a Zillow partner agent

    Leverage their expertise and Zillow's premium Showcase listings to get your home seen by more buyers.

    Get started

    List with your own agent

    Get your home in front of millions of buyers by listing it on Zillow.

    Learn how to do it

    Sell it yourself

    Take full control of how buyers see your home on Zillow by listing For Sale by Owner (FSBO).

    List your home

    What's special

    Granite countertopsTranquil water viewsUpdated kitchenStainless steel appliancesTile backsplashOversized walk-in closet
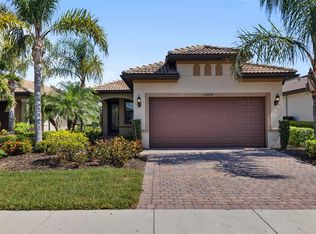
    Welcome to 13829 Alafaya Street, a beautifully maintained turnkey home in the gated, resort-style community of IslandWalk at Wellen Park in Venice, FL. This 2-bedroom, 2-bathroom home with a den offers a spacious and open layout with tranquil water views, making it perfect for full-time residents or seasonal living. A recent home inspection confirmed the home is in excellent condition, offering added peace of mind. Inside, you'll find a large living area, an oversized walk-in closet in the primary bedroom, and a generously sized screened lanai overlooking the water. The updated kitchen features granite countertops, tile backsplash, stainless steel appliances, and an efficient layout designed for both functionality and style. The impact glass windows ensures safety from storms without the hassle of having shutters to deal with. IslandWalk offers a wealth of amenities including two clubhouses with fitness centers, multiple resort-style and lap pools, pickleball and tennis courts, bocce ball, and miles of walking and biking trails. Residents enjoy a vibrant, active lifestyle with regular social events and activities. Located just 2 miles from Downtown Wellen Park, you'll have quick access to waterfront dining, live music, food truck parks at The Yard, kayak and paddleboard rentals, playgrounds, splash pads, and a gorgeous 80-acre lake. You’re also minutes from CoolToday Park, home to the Atlanta Braves spring training and year-round events. With Gulf Coast beaches under 10 miles away, no flood zone designation, and a vibrant community atmosphere, this home offers the ideal blend of comfort, convenience, and Florida charm. Make sure to schedule your showing today as this home will not last through the weekend!

    Zillow last checked:

    Listing updated:

    Listed by:

    Chris Costello 941-716-1622,

    RE/MAX PALM REALTY OF VENICE 941-451-2025

    Bought with:

    Andrew Gardner, 3549634

    KELLER WILLIAMS ISLAND LIFE REAL ESTATE

    Source: Stellar MLS,MLS#: N6138979MLS LogoOriginating MLS: Venice

    Facts & features

    Interior

    Bedrooms & bathrooms
    • Bedrooms: 2
    • Bathrooms: 2
    • Full bathrooms: 2
    Primary bedroom
    • Features: Walk-In Closet(s)
    • Level: First
    • Area: 182 Square Feet
    • Dimensions: 14x13
    Bedroom 2
    • Features: Built-in Closet
    • Level: First
    • Area: 100 Square Feet
    • Dimensions: 10x10
    Balcony porch lanai
    • Level: First
    • Area: 120 Square Feet
    • Dimensions: 15x8
    Den
    • Level: First
    • Area: 108 Square Feet
    • Dimensions: 12x9
    Dining room
    • Level: First
    • Area: 112 Square Feet
    • Dimensions: 14x8
    Kitchen
    • Level: First
    • Area: 182 Square Feet
    • Dimensions: 14x13
    Living room
    • Level: First
    • Area: 238 Square Feet
    • Dimensions: 17x14
    Heating
    • Central, Electric
    Cooling
    • Central Air
    Appliances
    • Included: Convection Oven, Dishwasher, Disposal, Dryer, Electric Water Heater, Microwave, Refrigerator, Washer
    • Laundry: Laundry Room
    Features
    • Ceiling Fan(s), Crown Molding, Eating Space In Kitchen, High Ceilings, Kitchen/Family Room Combo, Living Room/Dining Room Combo, Open Floorplan, Primary Bedroom Main Floor, Stone Counters, Thermostat, Tray Ceiling(s), Walk-In Closet(s)
    • Flooring: Carpet, Ceramic Tile
    • Windows: Window Treatments, Hurricane Shutters
    • Has fireplace: No
    Interior area
    • Total structure area: 2,060
    • Total interior livable area: 1,437 sqft

    Property

    Parking
    • Total spaces: 2
    • Parking features: Garage Door Opener
    • Attached garage spaces: 2
    • Details: Garage Dimensions: 21x20
    Features
    • Levels: One
    • Stories: 1
    • Exterior features: Irrigation System, Lighting, Rain Gutters
    • Has view: Yes
    • View description: Water
    • Water view: Water
    Lot
    • Size: 5,659 Square Feet
    • Features: Cleared, Level, Sidewalk, Street Dead-End
    Details
    • Parcel number: 0803040208
    • Zoning: V
    • Special conditions: None

    Construction

    Type & style
    • Home type: SingleFamily
    • Property subtype: Single Family Residence
    Materials
    • Block, Stucco
    • Foundation: Slab
    • Roof: Tile
    Condition
    • New construction: No
    • Year built: 2017
    Details
    • Builder name: Di Vosta

    Utilities & green energy

    • Sewer: Public Sewer
    • Water: Canal/Lake For Irrigation
    • Utilities for property: Cable Available, Electricity Connected, Sewer Connected, Sprinkler Recycled, Street Lights, Underground Utilities, Water Connected

    Community & HOA

    Community
    • Features: Association Recreation - Owned, Clubhouse, Community Mailbox, Deed Restrictions, Dog Park, Fitness Center, Gated Community - Guard, Golf Carts OK, Irrigation-Reclaimed Water, Pool, Sidewalks
    • Pet fee: $0 monthly
    • Subdivision: ISLANDWALK/WEST VLGS PH 3D-1
    HOA
    • Has HOA: Yes
    • Services included: Common Area Taxes, Community Pool, Reserve Fund, Maintenance Grounds, Manager, Recreational Facilities, Security, Trash
    • HOA fee: $373 monthly
    • HOA name: Casey Burch
    • HOA phone: 941-493-2302
    Location
    • Region: Venice

    Financial & listing details

    • Price per square foot: $261/sqft
    • Tax assessed value: $34,600
    • Annual tax amount: $6,580
    • Date on market: 5/20/2025
    • Cumulative days on market: 3 days
    • Listing terms: Cash,Conventional,VA Loan
    • Ownership: Fee Simple
    • Total actual rent: 0
    • Electric utility on property: Yes
    • Road surface type: Asphalt

    Price history

    DateEventPrice
    7/1/2025Sold$375,000+1.4%$261/sqft
    Source: Stellar MLS #N6138979 Report a problem
    5/23/2025Pending sale$370,000$257/sqft
    Source: Stellar MLS #N6138979 Report a problem
    5/20/2025Listed for sale$370,000$257/sqft
    Source: Stellar MLS #N6138979 Report a problem

    Public tax history

    YearProperty taxesTax assessment
    2016-- $34,600
    Find assessor info on the county website

    Neighborhood: 34293

    Nearby schools

    GreatSchools rating
    Schools provided by the listing agent
    • Elementary: Taylor Ranch Elementary
    • Middle: Venice Area Middle
    • High: Venice Senior High

    Source: Stellar MLS. This data may not be complete. We recommend contacting the local school district to confirm school assignments for this home.

    Get pre-qualified for a loan
    At Zillow Home Loans, we can pre-qualify you in as little as 5 minutes with no impact to your credit score.

    An equal housing lender. NMLS #10287.