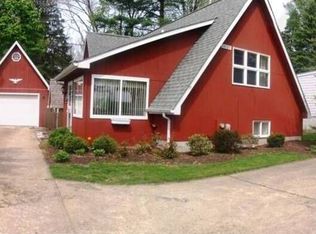
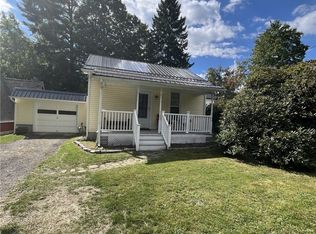
Beautifully renovated 4-bedroom, 2.5-bath home in the highly sought-after Berkshire School District, showcasing exceptional craftsmanship and attention to detail throughout. Step inside to find rich hardwood flooring and a welcoming foyer that opens seamlessly into the dining room and stunning kitchen, complete with granite countertops, custom cabinetry, and stainless steel appliances. The adjoining living room area features sliding doors that lead to the patio—perfect for indoor-outdoor living. The spacious primary suite offers a walk-in closet and a private en-suite bath with custom tile work. A convenient first-floor laundry closet and half bath complete the main level. A striking wood and wrought iron staircase leads upstairs to two generously sized bedrooms, a versatile den or office, and an oversized full bathroom. The lower level has been thoughtfully updated with drainage and a trench system for added peace of mind. Outside, enjoy a private backyard retreat with a fire pit, accessible from the side entry off the kitchen, which also leads to the one-car garage. This home was taken down to the studs and completely rebuilt with quality in mind—featuring all new insulation, drywall, paint, windows, furnace, A/C, structural floor support, flooring, fixtures, vanities, lighting, outlets, switches, and more. Exterior upgrades include new siding, roof, gutters, garage roof and siding, stone driveway, and professional landscaping. Ideally located near schools, shopping, dining, and the charm of Burton Village , this is truly a move-in ready home you won’t want to miss.
Closed
Zillow last checked:
Listing updated:
Bought with:
Ann E Blair, 2018002947
RE/MAX Rising
Source: MLS Now,MLS#: 5194166 Originating MLS: Lake Geauga Area Association of REALTORS
Originating MLS: Lake Geauga Area Association of REALTORSPrice history
| Date | Event | Price |
|---|---|---|
| 9/4/2026 | Sold | $335,000-6.9%$168/sqft |
Source:  MLS Now #5194166 Report a problem MLS Now #5194166 Report a problem | ||
| 5/26/2026 | Pending sale | $360,000$181/sqft |
Source: MLS Now #5194166 Report a problem | ||
| 4/27/2026 | Price change | $360,000-4%$181/sqft |
Source: MLS Now #5194166 Report a problem | ||
| 3/24/2026 | Listed for sale | $375,000-3.8%$188/sqft |
Source: MLS Now #5194166 Report a problem | ||
| 2/7/2026 | Listing removed | $389,900$196/sqft |
Source: BHHS broker feed #5164057 Report a problem | ||
| 10/15/2025 | Listed for sale | $389,900+302%$196/sqft |
Source: MLS Now #5164057 Report a problem | ||
| 11/12/2024 | Sold | $97,000-11.4%$49/sqft |
Source: MLS Now #5069444 Report a problem | ||
| 10/15/2024 | Contingent | $109,500$55/sqft |
Source: MLS Now #5069444 Report a problem | ||
| 10/9/2024 | Price change | $109,500-15.4%$55/sqft |
Source: MLS Now #5069444 Report a problem | ||
| 9/23/2024 | Price change | $129,500-4.7%$65/sqft |
Source: MLS Now #5069444 Report a problem | ||
| 9/11/2024 | Listed for sale | $135,900$68/sqft |
Source: MLS Now #5069444 Report a problem | ||
Get a cash offer in 3 minutes
Find out how much your home could sell for in as little as 3 minutes with a no-obligation cash offer.
Estimated market value
$351,000
