Jim Luke built, center hall 2-Story w/Tudor elevation in Nottingham Forest South. It features a grand 2-story entry with marble tile, 2 guest closets, and an overlook staircase. The dining room has a 3-foot deep bay window, enameled woodwork, & plantation shutters. The living room/office has plantation shutters, doors to the great room, and enameled woodwork. The great room has boxed beam ceilings, a wet bar, a gas raised hearth fireplace w/custom built-ins, and overlooks a huge deck & landscaping. A guest bathroom is in the back hall. The gourmet kitchen features hardwood floors, a center island with a smooth-top cooktop, Silestone quartz countertops, tile backsplash, enamel cabinets, microwave, trash compactor, and oven. It includes a planning desk, a double pantry with rollouts, and 2 Lazy Susans.
Adjoining the kitchen, the hearth room has a gas fireplace, vaulted ceiling, and a walk-in pantry. A wall of windows offers views of the brick patio and landscaping. The back hall has a second stairway, a laundry room with tile floor, sink, & folding counter, exterior door, back hall closet w/a secret playroom, and leads to 3 side entry garages w/front facing windows. The primary suite features 9-foot coffered ceiling, plantation shutters, and luxurious bath with tile floor, double vanities, soaker tub with vaulted ceiling and skylight, walk-in shower, linen closet, window seat, and 2 walk-in closets. The hallway has an attic fan and linen closet. 3 auxiliary bedrooms are generously sized with walk-in closets; one w/private bath, the other 2 share a connecting bath. 2 bedrooms have ceiling fans, 1 has a window seat, all bathrooms have tiled wet areas. The unfinished basement is a blank slate, has two high-efficiency HVAC systems w/humidifiers (1 w/electronic air filtration), two 40-gallon water heaters, and a sump pump.
Outside, the property boasts a massive deck, a circular brick patio, inground sprinklers, mature landscaping, and trees for a serene setting. Hurry!
Sold
Price Unknown
13829 Hemlock St, Overland Park, KS 66223
4beds
3,572sqft
Single Family Residence
Built in 1989
0.3 Acres Lot
$676,700 Zestimate®
$--/sqft
$3,859 Estimated rent
Home value
$676,700
$629,000 - $724,000
$3,859/mo
Zestimate® history
Owner options
List your home for rent
$3,859/mo
Rent Zestimate®
Find your next renter with Zillow Rental Manager. Plus, with online applications, you can quickly screen prospective tenants – for free.
$3,859/mo
Rent Zestimate®
Refinance and save
$1,010/mo
Est. payment
Refinancing to a lower rate could help reduce your monthly payments and save thousands over the life of the loan.
$1,010/mo
Est. payment
Explore your selling options
Work with a Zillow partner agent
Leverage their expertise and Zillow's premium Showcase listings to get your home seen by more buyers.
Get startedList with your own agent
Get your home in front of millions of buyers by listing it on Zillow.
Learn how to do itSell it yourself
Take full control of how buyers see your home on Zillow by listing For Sale by Owner (FSBO).
List your homeWhat's special
Zillow last checked:
Listing updated:
Listed by:
Rick Bowers 913-226-7997,
BHG Kansas City Homes,
Susan Bowers 913-269-1160,
BHG Kansas City Homes
Bought with:
Dana Allen, SP00229643
ReeceNichols- Leawood Town Center
Source: Heartland MLS as distributed by MLS GRID,MLS#: 2574919
Facts & features
Interior
Bedrooms & bathrooms
- Bedrooms: 4
- Bathrooms: 4
- Full bathrooms: 3
- 1/2 bathrooms: 1
Primary bedroom
- Features: Ceiling Fan(s)
- Level: Second
- Dimensions: 17 x 15
Bedroom 2
- Features: Walk-In Closet(s)
- Level: Second
- Dimensions: 13 x 13
Bedroom 3
- Features: Ceiling Fan(s), Walk-In Closet(s)
- Level: Second
- Dimensions: 15 x 13
Bedroom 4
- Features: Ceiling Fan(s), Walk-In Closet(s)
- Level: Second
- Dimensions: 16 x 11
Primary bathroom
- Features: Double Vanity, Separate Shower And Tub
- Level: Second
Dining room
- Level: First
- Dimensions: 13 x 13
Great room
- Features: Built-in Features, Ceiling Fan(s), Fireplace, Wet Bar
- Level: First
- Dimensions: 23 x 15
Hearth room
- Features: Fireplace, Pantry
- Level: First
- Dimensions: 18 x 13
Kitchen
- Features: Indirect Lighting, Kitchen Island, Quartz Counter
- Level: First
- Dimensions: 16 x 13
Laundry
- Level: First
- Dimensions: 9 x 6
Living room
- Level: First
- Dimensions: 13 x 13
Heating
- Forced Air
Cooling
- Electric, Zoned
Appliances
- Included: Cooktop, Dishwasher, Disposal, Humidifier
- Laundry: Laundry Room, Main Level
Features
- Ceiling Fan(s), Central Vacuum, Kitchen Island, Pantry, Vaulted Ceiling(s), Walk-In Closet(s), Wet Bar
- Flooring: Carpet, Marble, Wood
- Doors: Storm Door(s)
- Windows: Skylight(s), Thermal Windows
- Basement: Concrete,Full,Unfinished,Sump Pump
- Number of fireplaces: 2
- Fireplace features: Great Room, Hearth Room
Interior area
- Total structure area: 3,572
- Total interior livable area: 3,572 sqft
- Finished area above ground: 3,572
Property
Parking
- Total spaces: 3
- Parking features: Attached, Garage Door Opener, Garage Faces Front
- Attached garage spaces: 3
Features
- Patio & porch: Deck, Patio
Lot
- Size: 0.3 Acres
- Features: City Lot
Details
- Parcel number: NP543700050005
- Other equipment: Electric Air Cleaner
Construction
Type & style
- Home type: SingleFamily
- Architectural style: Tudor
- Property subtype: Single Family Residence
Materials
- Stucco & Frame
- Roof: Composition
Condition
- Year built: 1989
Details
- Builder name: Jim Luke
Utilities & green energy
- Sewer: Public Sewer
- Water: Public
Community & HOA
Community
- Subdivision: Nottingham Forest South
HOA
- Has HOA: Yes
- Amenities included: Clubhouse, Party Room, Pool, Tennis Court(s)
- Services included: Curbside Recycle, Trash
- HOA fee: $1,010 annually
- HOA name: Nottingham Forest South
Location
- Region: Overland Park
Financial & listing details
- Tax assessed value: $606,000
- Annual tax amount: $7,125
- Date on market: 9/20/2025
- Listing terms: Cash,Conventional
- Exclusions: Fireplaces
- Ownership: Private
- Road surface type: Paved
Price history
| Date | Event | Price |
|---|---|---|
| 1/6/2026 | Sold | -- |
Source:  Heartland MLS as distributed by MLS GRID #2574919 Report a problem Heartland MLS as distributed by MLS GRID #2574919 Report a problem | ||
| 11/25/2025 | Pending sale | $675,000$189/sqft |
Source: Heartland MLS as distributed by MLS GRID #2574919 Report a problem | ||
| 11/9/2025 | Contingent | $675,000$189/sqft |
Source: Heartland MLS as distributed by MLS GRID #2574919 Report a problem | ||
| 10/21/2025 | Price change | $675,000-3.6%$189/sqft |
Source: Heartland MLS as distributed by MLS GRID #2574919 Report a problem | ||
| 9/20/2025 | Listed for sale | $700,000$196/sqft |
Source: Heartland MLS as distributed by MLS GRID #2574919 Report a problem | ||
Public tax history
| Year | Property taxes | Tax assessment |
|---|---|---|
| 2025 | $7,149 +8.7% | $69,690 +8.8% |
| 2024 | $6,575 -1.5% | $64,032 -8.1% |
| 2023 | $6,675 +6.2% | $69,644 +17.6% |
| 2022 | $6,288 | $59,202 +17.1% |
| 2021 | -- | $50,542 -12.1% |
| 2020 | $5,864 | $57,489 +0.5% |
| 2019 | -- | $57,224 +11.5% |
| 2018 | -- | $51,313 +2.9% |
| 2017 | $5,954 +8.1% | $49,864 +8.2% |
| 2016 | $5,506 +2.9% | $46,080 +3.4% |
| 2015 | $5,351 +5.7% | $44,585 +5.6% |
| 2013 | $5,062 +1.2% | $42,228 +1.5% |
| 2012 | $5,003 +5.5% | $41,607 |
| 2010 | $4,744 +2.5% | $41,607 -2.9% |
| 2009 | $4,630 -2.7% | $42,860 -3.4% |
| 2008 | $4,760 +1.2% | $44,346 -0.8% |
| 2007 | $4,703 +4% | $44,712 +2.6% |
| 2006 | $4,522 | $43,562 0% |
| 2005 | -- | $43,563 |
Find assessor info on the county website
Neighborhood: Nottingham Forest South
Nearby homes
- $725,6004 bd4 ba3.4k sqft13831 Hemlock St, Overland Park, KS 66223Off Market
- $753,3004 bd5 ba4.7k sqft13825 Hemlock St, Overland Park, KS 66223Off Market
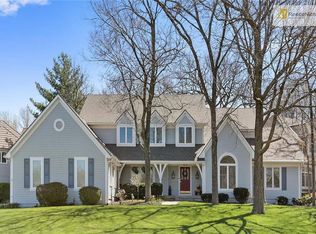
- $537,3004 bd3 ba2.6k sqft13838 Goodman St, Overland Park, KS 66223Off Market
- $636,8004 bd5 ba3.2k sqft13842 Goodman St, Overland Park, KS 66223Off Market
- $751,5004 bd3 ba3.4k sqft13829 Goodman St, Overland Park, KS 66223Off Market
- $789,6005 bd5 ba5.2k sqft13844 Hemlock St, Overland Park, KS 66223Off Market
- $762,9004 bd4 ba3.7k sqft13835 Hemlock St, Overland Park, KS 66223Off Market
- $668,2004 bd4 ba4k sqft13840 Hemlock St, Overland Park, KS 66223Off Market
Nearby schools
GreatSchools rating
- 8/10Harmony Elementary SchoolGrades: K-5Distance: 0.8 mi
- 9/10Harmony Middle SchoolGrades: 6-8Distance: 1 mi
- 9/10Blue Valley Northwest High SchoolGrades: 9-12Distance: 1.5 mi
Schools provided by the listing agent
- Elementary: Harmony
- Middle: Harmony
- High: Blue Valley NW
Source: Heartland MLS as distributed by MLS GRID. This data may not be complete. We recommend contacting the local school district to confirm school assignments for this home.
Get a cash offer in 3 minutes
Find out how much your home could sell for in as little as 3 minutes with a no-obligation cash offer.
Estimated market value
$676,700
Get a cash offer in 3 minutes
Find out how much your home could sell for in as little as 3 minutes with a no-obligation cash offer.
Estimated market value
$676,700
- Kansas
- Johnson County
- Overland Park
- 66223
- Nottingham Forest South
- 13829 Hemlock St
Nearby cities
Nearby neighborhoods
Nearby zip codes
Other Overland Park Topics
