Skip main navigation
Sold for $415,000
  • $415,000

    13829 N 43RD Street, Phoenix, AZ 85032

    2beds
    1,021sqft
    Single Family Residence
    Built in 1984
    2,553 Square Feet Lot
    $415,000 Zestimate®
    $406/sqft
    $1,721 Estimated rent

    Home value

    $415,000

    $382,000 - $452,000

    $1,721/mo

    Zestimate® history
    Loading
    Loading...

    Owner options

    List your home for rent

    $1,721/mo

    Rent Zestimate®

    Find your next renter with Zillow Rental Manager. Plus, with online applications, you can quickly screen prospective tenants – for free.

    Learn more

    $1,721/mo

    Rent Zestimate®

    Refinance and save

    $2,625/mo

    Est. payment

    Refinancing to a lower rate could help reduce your monthly payments and save thousands over the life of the loan.

    See today's rates

    $2,625/mo

    Est. payment

    Explore your selling options

    Work with a Zillow partner agent

    Leverage their expertise and Zillow's premium Showcase listings to get your home seen by more buyers.

    Get started

    List with your own agent

    Get your home in front of millions of buyers by listing it on Zillow.

    Learn how to do it

    Sell it yourself

    Take full control of how buyers see your home on Zillow by listing For Sale by Owner (FSBO).

    List your home

    What's special

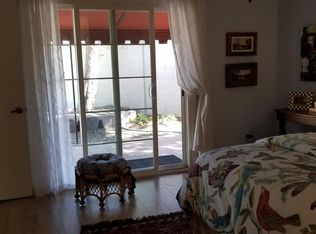
    Tucked away in a serene patio home neighborhood, this charming 2-bedroom, 2-bath residence blends comfort and character in all the right ways. Warm and inviting, the living space is anchored by a cozy wood-burning fireplace--perfect for quiet evenings at home. Thoughtfully designed with an easy flow, the layout feels both intimate and open. Step outside to a beautifully kept backyard, a private retreat ideal for morning coffee or relaxed gatherings under the Arizona sky. Quaint yet refined, this home offers low-maintenance living with timeless appeal.

    Zillow last checked:

    Listing updated:

    Listed by:

    Neil P Gatten 602-570-6345,

    Compass

    Bought with:

    Lauren Rosin, BR558852000

    eXp Realty

    Meghan Hattabaugh, SA703511000

    eXp Realty

    Source: ARMLS,MLS#: 6991807MLS Logo

    Facts & features

    Interior

    Bedrooms & bathrooms
    • Bedrooms: 2
    • Bathrooms: 2
    • Full bathrooms: 2
    Heating
    • Electric
    Cooling
    • Central Air, Ceiling Fan(s)
    Appliances
    • Included: Dryer, Washer, Refrigerator, Dishwasher, Disposal, Electric Range, Electric Oven
    • Laundry: Inside
    Features
    • High Speed Internet, Granite Counters, Breakfast Bar, Vaulted Ceiling(s), Full Bth Master Bdrm
    • Flooring: Carpet, Tile, Wood
    • Windows: Skylight(s), Double Pane Windows
    • Has basement: No
    • Number of fireplaces: 1
    • Fireplace features: Wood Burning, Living Room
    Interior area
    • Total structure area: 1,021
    • Total interior livable area: 1,021 sqft

    Property

    Parking
    • Total spaces: 4
    • Parking features: Garage Door Opener, Attch'd Gar Cabinets
    • Garage spaces: 2
    • Uncovered spaces: 2
    Features
    • Stories: 1
    • Patio & porch: Patio
    • Exterior features: Private Yard
    • Spa features: None
    • Fencing: Block,Wood
    Lot
    • Size: 2,553 sqft
    • Features: Desert Back
    Details
    • Parcel number: 21572675

    Construction

    Type & style
    • Home type: SingleFamily
    • Architectural style: Santa Barbara/Tuscan,Territorial/Santa Fe
    • Property subtype: Single Family Residence
    • Attached to another structure: Yes
    Materials
    • Stucco, Wood Frame, Painted
    • Roof: Built-Up
    Condition
    • Year built: 1984

    Utilities & green energy

    • Water: City Water

    Community & neighborhood

    Community
    • Community features: Pool, Community Spa, Community Spa Htd
    Location
    • Region: Phoenix
    • Subdivision: VINTAGE REPLAT

    HOA & financial

    HOA
    • Has HOA: Yes
    • HOA fee: $253 monthly
    • Services included: Maintenance Grounds, Front Yard Maint, Roof Replacement, Maintenance Exterior
    • Association name: The Vintage HOA
    • Association phone: 602-362-3485

    Other

    Other facts
    • Listing terms: Cash,Conventional
    • Ownership: Fee Simple

    Price history

    DateEventPrice
    6/16/2026Sold$415,000$406/sqft
    Source: ARMLS #6991807 Report a problem
    5/15/2026Price change$415,000-3.5%$406/sqft
    Source: ARMLS #6991807 Report a problem
    3/2/2026Listed for sale$430,000+34.4%$421/sqft
    Source: ARMLS #6991807 Report a problem
    7/31/2025Listing removed$2,250$2/sqft
    Source: Zillow Rentals Report a problem
    6/18/2025Listed for rent$2,250-0.9%$2/sqft
    Source: Zillow Rentals Report a problem
    7/18/2024Listing removed--
    Source: Zillow Rentals Report a problem
    6/20/2024Price change$2,270-3.2%$2/sqft
    Source: Zillow Rentals Report a problem
    6/18/2024Price change$2,345-2.1%$2/sqft
    Source: Zillow Rentals Report a problem
    5/15/2024Price change$2,395-4%$2/sqft
    Source: Zillow Rentals Report a problem
    5/7/2024Price change$2,495+4.2%$2/sqft
    Source: Zillow Rentals Report a problem
    5/3/2024Listed for rent$2,395$2/sqft
    Source: Zillow Rentals Report a problem
    6/1/2021Sold$320,000$313/sqft
    Source: ARMLS #6225879 Report a problem
    4/23/2021Pending sale$320,000$313/sqft
    Source: Berkshire Hathaway HomeServices #6225879 Report a problem
    4/23/2021Listed for sale$320,000+74.9%$313/sqft
    Source: ARMLS #6225879 Report a problem
    12/29/2015Sold$183,000-3.2%$179/sqft
    Source: Public Record Report a problem
    11/3/2015Listed for sale$189,000+2.2%$185/sqft
    Source: RE/MAX Renaissance Realty #5357196 Report a problem
    4/3/2009Sold$185,000+19.4%$181/sqft
    Source: Public Record Report a problem
    12/29/2003Sold$155,000$152/sqft
    Source: Public Record Report a problem

    Public tax history

    YearProperty taxesTax assessment
    2025$1,446 +21.5%$28,370 -8.4%
    2024$1,190 -14.4%$30,970 +98.3%
    2023$1,391 -1.1%$15,614 -19.6%
    2022$1,406 +1.9%$19,430 +6.3%
    2021$1,380 -0.4%$18,270 +7.5%
    2020$1,387 +3.8%$17,000 +10.7%
    2019$1,336 $15,360 +6.4%
    2018$1,336 +4.7%$14,430 +13.5%
    2017$1,276 -6.5%$12,710 +2.7%
    2016$1,365 $12,380 +3.9%
    2015$1,365 $11,910 +14.7%
    2014-- $10,380 +13.4%
    2013-- $9,150 -15.7%
    2012-- $10,850 -10%
    2011-- $12,050 -15.4%
    2010-- $14,250 -17.9%
    2009-- $17,350 -9.9%
    2008-- $19,250 +8.5%
    2007-- $17,750 +61.4%
    2006-- $11,000
    2005-- $11,000 +8.9%
    2004-- $10,100
    2003-- $10,100 +15.4%
    2002-- $8,750

    Find assessor info on the county website

    Neighborhood: Paradise Valley

    Nearby schools

    GreatSchools rating
    Schools provided by the listing agent
    • Elementary: Indian Bend Elementary School
    • Middle: Sunrise Middle School
    • High: Paradise Valley High School
    • District: Paradise Valley Unified District

    Source: ARMLS. This data may not be complete. We recommend contacting the local school district to confirm school assignments for this home.

    Get a cash offer in 3 minutes
    Find out how much your home could sell for in as little as 3 minutes with a no-obligation cash offer.
    Estimated market value
    $415,000
    Get a cash offer in 3 minutes
    Find out how much your home could sell for in as little as 3 minutes with a no-obligation cash offer.
    Estimated market value
    $415,000