Location, Location, Location! This cul-de-sac home has been lovingly maintained and upgraded over the years with new carpet, exterior paint, HVAC, concrete work, and even a new roof with gutters all within the last 4 years. Walk in to this open concept home with a large see-through hearth, eat in kitchen, hardwood floors, and 3 bedrooms upstairs! Professionally finished basement in 2018 boasts a TV room, bedroom, and a half bath! Enjoy the generous primary bedroom's size and enormous walk-in closet, ample vanity space, and tub. This home has everything you need PLUS a wonderful bonus room off the kitchen for a play room, dog space, formal office, or lush green plants. Enjoy the low maintenance stamped concrete patio and fenced back yard. Move right in! Shopping, dining, and convenience are just around the corner on 135th and Blackbob. Walk to date night! Can't beat this gem of a neighborhood with a pool!
Sold
Price Unknown
13829 S Mullen St, Olathe, KS 66062
4beds
2,059sqft
Single Family Residence
Built in 1998
6,385 Square Feet Lot
$442,500 Zestimate®
$--/sqft
$2,646 Estimated rent
Home value
$442,500
$420,000 - $465,000
$2,646/mo
Zestimate® history
Owner options
List your home for rent
$2,646/mo
Rent Zestimate®
Find your next renter with Zillow Rental Manager. Plus, with online applications, you can quickly screen prospective tenants – for free.
$2,646/mo
Rent Zestimate®
Refinance and save
$450/mo
Est. payment
Refinancing to a lower rate could help reduce your monthly payments and save thousands over the life of the loan.
$450/mo
Est. payment
Explore your selling options
Work with a Zillow partner agent
Leverage their expertise and Zillow's premium Showcase listings to get your home seen by more buyers.
Get startedList with your own agent
Get your home in front of millions of buyers by listing it on Zillow.
Learn how to do itSell it yourself
Take full control of how buyers see your home on Zillow by listing For Sale by Owner (FSBO).
List your homeWhat's special
Zillow last checked:
Listing updated:
Listed by:
Erin Kuntzsch 913-660-4151,
KW KANSAS CITY METRO
Bought with:
Michelle Campbell, SP00225264
Keller Williams Realty Partners Inc.
Source: Heartland MLS as distributed by MLS GRID,MLS#: 2515442
Facts & features
Interior
Bedrooms & bathrooms
- Bedrooms: 4
- Bathrooms: 4
- Full bathrooms: 2
- 1/2 bathrooms: 2
Primary bedroom
- Level: Second
- Area: 240 Square Feet
- Dimensions: 15 x 16
Bedroom 2
- Features: Ceiling Fan(s)
- Level: Second
- Area: 120 Square Feet
- Dimensions: 10 x 12
Bedroom 3
- Features: Ceiling Fan(s)
- Level: Second
- Area: 120 Square Feet
- Dimensions: 10 x 12
Bedroom 4
- Level: Basement
Primary bathroom
- Features: Double Vanity, Separate Shower And Tub, Walk-In Closet(s)
- Level: Second
- Area: 156 Square Feet
- Dimensions: 12 x 13
Bathroom 2
- Level: Second
Great room
- Features: Ceiling Fan(s), Fireplace
- Level: First
- Area: 238 Square Feet
- Dimensions: 14 x 17
Half bath
- Level: First
Kitchen
- Features: Ceiling Fan(s), Fireplace, Kitchen Island
- Level: First
- Area: 391 Square Feet
- Dimensions: 23 x 17
Laundry
- Level: Second
- Area: 54 Square Feet
- Dimensions: 6 x 9
Sun room
- Level: First
- Area: 96 Square Feet
- Dimensions: 8 x 12
Heating
- Forced Air
Cooling
- Electric
Appliances
- Included: Dishwasher, Disposal, Dryer, Microwave, Free-Standing Electric Oven, Washer
- Laundry: Laundry Room, Upper Level
Features
- Ceiling Fan(s), Kitchen Island, Pantry, Walk-In Closet(s)
- Flooring: Carpet, Wood
- Basement: Basement BR,Daylight,Finished,Interior Entry
- Number of fireplaces: 2
- Fireplace features: Great Room, Kitchen
Interior area
- Total structure area: 2,059
- Total interior livable area: 2,059 sqft
- Finished area above ground: 1,186
- Finished area below ground: 873
Property
Parking
- Total spaces: 2
- Parking features: Attached, Garage Door Opener, Garage Faces Front
- Attached garage spaces: 2
Features
- Patio & porch: Deck
Lot
- Size: 6,385 Square Feet
- Features: City Lot, Level
Details
- Additional structures: Shed(s)
- Parcel number: DP04610000 0052
Construction
Type & style
- Home type: SingleFamily
- Architectural style: Contemporary
- Property subtype: Single Family Residence
Materials
- Frame
- Roof: Composition
Condition
- Year built: 1998
Utilities & green energy
- Sewer: Public Sewer
- Water: Public
Community & HOA
Community
- Security: Security System, Smoke Detector(s)
- Subdivision: Bradford Trails
HOA
- Has HOA: Yes
- Amenities included: Play Area, Pool
- HOA fee: $450 annually
- HOA name: Bradford Trails Home Owner's Association
Location
- Region: Olathe
Financial & listing details
- Tax assessed value: $401,400
- Annual tax amount: $4,541
- Date on market: 10/25/2024
- Listing terms: Cash,Conventional,FHA,USDA Loan,VA Loan
- Ownership: Private
Price history
| Date | Event | Price |
|---|---|---|
| 1/8/2026 | Listing removed | $2,650$1/sqft |
Source: Zillow Rentals Report a problem | ||
| 1/4/2026 | Listed for rent | $2,650$1/sqft |
Source: Zillow Rentals Report a problem | ||
| 11/21/2024 | Sold | -- |
Source:  Heartland MLS as distributed by MLS GRID #2515442 Report a problem Heartland MLS as distributed by MLS GRID #2515442 Report a problem | ||
| 10/27/2024 | Pending sale | $410,000$199/sqft |
Source: Heartland MLS as distributed by MLS GRID #2515442 Report a problem | ||
| 10/25/2024 | Listed for sale | $410,000+64.7%$199/sqft |
Source: Heartland MLS as distributed by MLS GRID #2515442 Report a problem | ||
| 3/23/2021 | Listing removed | -- |
Source: Owner Report a problem | ||
| 8/23/2016 | Sold | -- |
Source: Heartland MLS as distributed by MLS GRID #1993994 Report a problem | ||
| 5/4/2016 | Price change | $249,000-2.3%$121/sqft |
Source: Owner Report a problem | ||
| 4/10/2016 | Listed for sale | $254,900$124/sqft |
Source: Owner Report a problem | ||
| 5/6/2014 | Sold | -- |
Source: Agent Provided Report a problem | ||
Public tax history
| Year | Property taxes | Tax assessment |
|---|---|---|
| 2025 | $5,135 +13.5% | $46,161 +14.5% |
| 2024 | $4,523 -0.4% | $40,319 +1.7% |
| 2023 | $4,541 +12.7% | $39,629 +15.7% |
| 2022 | $4,029 | $34,248 +4.8% |
| 2021 | -- | $32,684 +2.3% |
| 2020 | $3,983 | $31,936 +4.6% |
| 2019 | -- | $30,521 +2.8% |
| 2018 | -- | $29,693 +5.4% |
| 2017 | $3,598 +12.5% | $28,175 +9.6% |
| 2016 | $3,198 +5.3% | $25,714 +5.2% |
| 2015 | $3,036 +15.4% | $24,438 +13.5% |
| 2013 | $2,632 -6.4% | $21,540 -2.3% |
| 2012 | $2,813 -0.5% | $22,057 -1.6% |
| 2010 | $2,828 +0.3% | $22,414 -4.4% |
| 2009 | $2,818 -6.4% | $23,449 -2.2% |
| 2008 | $3,010 -0.4% | $23,985 -3.1% |
| 2007 | $3,022 +8.1% | $24,748 +5.1% |
| 2006 | $2,795 | $23,552 +5.9% |
| 2005 | -- | $22,230 |
Find assessor info on the county website
Neighborhood: Black Bob Meadows
Nearby homes
- $394,8003 bd2 ba1.6k sqft13825 S Mullen St, Olathe, KS 66062Off Market
- $402,9004 bd3 ba2k sqft13821 S Mullen St, Olathe, KS 66062Off Market
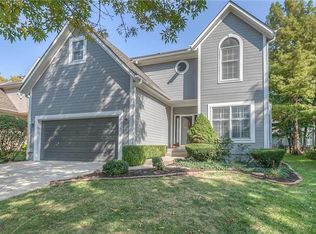
- $--4 bd3 ba2.4k sqft13837 S Mullen St, Olathe, KS 66062Sold

- $473,0004 bd3 ba2.6k sqft13840 S Hallet St, Olathe, KS 66062Off Market

- $510,1004 bd4 ba2.8k sqft13834 S Hallet St, Olathe, KS 66062Off Market
- $506,6005 bd3 ba2.3k sqft13844 S Hallet St, Olathe, KS 66062Off Market
- $430,2003 bd3 ba1.7k sqft13817 S Mullen St, Olathe, KS 66062Off Market
- $498,4003 bd2 ba2.4k sqft13817 S Mullen Rd, Olathe, KS 66062Off Market
Nearby schools
GreatSchools rating
- 7/10Briarwood Elementary SchoolGrades: PK-5Distance: 0.8 mi
- 8/10Frontier Trail Middle SchoolGrades: 6-8Distance: 0.9 mi
- 9/10Olathe South Sr High SchoolGrades: 9-12Distance: 2.7 mi
Schools provided by the listing agent
- Elementary: Briarwood
- Middle: Frontier Trail
- High: Olathe South
Source: Heartland MLS as distributed by MLS GRID. This data may not be complete. We recommend contacting the local school district to confirm school assignments for this home.
Get a cash offer in 3 minutes
Find out how much your home could sell for in as little as 3 minutes with a no-obligation cash offer.
Estimated market value
$442,500
Get a cash offer in 3 minutes
Find out how much your home could sell for in as little as 3 minutes with a no-obligation cash offer.
Estimated market value
$442,500
- Kansas
- Johnson County
- Olathe
- 66062
- Black Bob Meadows
- 13829 S Mullen St
Nearby cities
Nearby neighborhoods
Nearby zip codes
Other Olathe Topics
