Modern masterpiece! This 1,982 sqft semi-custom stunner features 3 beds, 2.5 baths, + a flex room perfect for a 4th bedroom, game room, gym, office or theater. Open concept layout w/ designer touches everywhere - custom tile in all baths, two-tone kitchen cabinets, stainless steel kitchen appliance package, granite counters & a massive island w/ waterfall edges. The same bold cabinetry carries into the spacious laundry room for a seamless, high-end look. The great room boasts a unique sunburst ceiling, 10' sliding glass door, bright modern backsplash & electric fireplace. The primary suite includes dual vanities, deep soak tub & walk-in shower. Every window has custom plantation shutters! Located in a fast-growing community surrounded by new construction--yet this home is priced WELL below the rest. Plus, it's just blocks away from 2 awesome neighborhood parks, perfect for evening strolls or weekend play. Modern finishes, flexible space & incredible value--all in one show-stopping home.
For sale
$336,950
13829 Summer View Ave, El Paso, TX 79928
4beds
1,982sqft
Single Family Residence
Built in 2022
5,227 Square Feet Lot
$332,300 Zestimate®
$170/sqft
$-- HOA
What's special
Electric fireplaceBright modern backsplashTwo-tone kitchen cabinets
- 439 days
- 71
- 6
Zillow last checked:
Listing updated:
Listed by:
Justin Cates 0665442 915-252-5989,
New Beginnings Realty-1964
Source: GEPAR,MLS#: 924900
Facts & features
Interior
Bedrooms & bathrooms
- Bedrooms: 4
- Bathrooms: 3
- Full bathrooms: 2
- 1/2 bathrooms: 1
Heating
- Natural Gas, Central
Cooling
- Refrigerated
Appliances
- Included: Dishwasher, Free-Standing Gas Oven, Gas Water Heater, Microwave, Refrigerator
- Laundry: Electric Dryer Hookup, Washer Hookup
Features
- Ceiling Fan(s), Game Hobby Room, Kitchen Island, MB Jetted Tub, Pantry, Walk-In Closet(s), Zoned MBR
- Flooring: Tile, Carpet
- Windows: Shutters
- Number of fireplaces: 1
Interior area
- Total structure area: 1,982
- Total interior livable area: 1,982 sqft
Video & virtual tour
Property
Parking
- Total spaces: 2
- Parking features: Garage - Attached
- Attached garage spaces: 2
Features
- Patio & porch: Covered
- Exterior features: Walled Backyard
- Pool features: None
- Fencing: Back Yard
Lot
- Size: 5,227 Square Feet
- Features: Standard Lot
Details
- Additional structures: None
- Parcel number: S77900200200800
- Zoning: Out of Area
- Special conditions: None
Construction
Type & style
- Home type: SingleFamily
- Architectural style: 1 Story
- Property subtype: Single Family Residence
Materials
- Stucco
- Roof: Flat
Condition
- Year built: 2022
Details
- Builder name: Signature Homes
Utilities & green energy
- Water: City
Community & HOA
Community
- Subdivision: Summer Sky
HOA
- Has HOA: No
- Amenities included: None
- Services included: None
Location
- Region: El Paso
Financial & listing details
- Price per square foot: $170/sqft
- Tax assessed value: $306,116
- Annual tax amount: $8,009
- Date on market: 6/19/2025
- Cumulative days on market: 441 days
- Listing terms: Cash,Conventional,FHA,Lease Purchase,TX Veteran,VA Loan
Estimated market value
$332,300
$316,000 - $349,000
$2,155/mo
Price history
| Date | Event | Price |
|---|---|---|
| 6/19/2025 | Listed for sale | $336,950$170/sqft |
Source:  GEPAR #924900 Report a problem GEPAR #924900 Report a problem | ||
| 3/18/2025 | Listing removed | $336,950$170/sqft |
Source: GEPAR #914729 Report a problem | ||
| 1/10/2025 | Listed for sale | $336,950$170/sqft |
Source: GEPAR #914729 Report a problem | ||
| 12/6/2024 | Listing removed | $336,950$170/sqft |
Source: GEPAR #908473 Report a problem | ||
| 9/10/2024 | Listed for sale | $336,950$170/sqft |
Source: GEPAR #908473 Report a problem | ||
| 9/9/2024 | Listing removed | $336,950$170/sqft |
Source: GEPAR #904172 Report a problem | ||
| 8/20/2024 | Listed for sale | $336,950$170/sqft |
Source: GEPAR #904172 Report a problem | ||
| 7/5/2024 | Pending sale | $336,950$170/sqft |
Source: GEPAR #904172 Report a problem | ||
| 6/28/2024 | Listed for sale | $336,950+3.1%$170/sqft |
Source: GEPAR #904172 Report a problem | ||
| 6/27/2024 | Listing removed | -- |
Source: GEPAR #872288 Report a problem | ||
| 3/25/2024 | Price change | $326,950-3%$165/sqft |
Source: GEPAR #872288 Report a problem | ||
| 7/19/2023 | Price change | $336,950-2.9%$170/sqft |
Source: GEPAR #872288 Report a problem | ||
| 11/5/2022 | Listed for sale | $346,950$175/sqft |
Source: GEPAR #872288 Report a problem | ||
Public tax history
| Year | Property taxes | Tax assessment |
|---|---|---|
| 2025 | $8,357 +4.3% | $306,116 +7% |
| 2024 | $8,010 +16.4% | $286,028 +21.6% |
| 2023 | $6,878 | $235,158 |
Find assessor info on the county website
Monthly payment
Est. payment
Payment breakdown
Explore the cost of this home by adjusting the details. Changes won't be saved.Climate risks
Neighborhood: 79928
Nearby schools
Schools provided by the listing agent
- Elementary: Dr Sue Shook
- Middle: Col John O Ensor
- High: Eastlake
Source: GEPAR. This data may not be complete. We recommend contacting the local school district to confirm school assignments for this home.
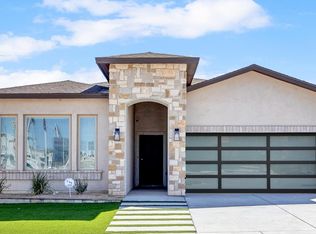


Similar homes
- $325,0004 bd2 ba1.8k sqft13893 Sky Harbor Ave, El Paso, TX 79928For Sale

 MLS ID #944404, Carlos J Chavez, Home Pros Real Estate Group. GEPAR
 - $340,0004 bd2 ba1.8k sqft13440 Emerald Rnch, Horizon City, TX 79928For Sale
 MLS ID #944161, Michael Hughes, PCS Home Realty. GEPAR
 - $314,5004 bd2 ba1.9k sqft942 Follifoot Pl, El Paso, TX 79928For Sale
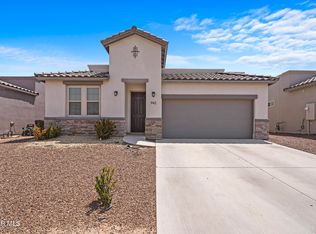 MLS ID #949457, Hilda Erskine, Home Pros Real Estate Group. GEPAR
 - $365,0004 bd3 ba2.3k sqft273 Farnborough St, El Paso, TX 79928For Sale
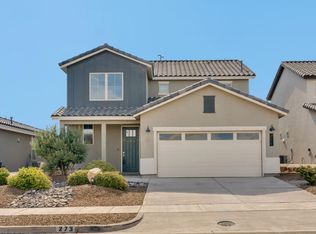 MLS ID #949179, Matthew Issaih Olivas, MRG REALTY LLC. GEPAR
 - $335,9504 bd2 ba1.7k sqft653 Paseo Campanero St, El Paso, TX 79928For SaleMLS ID #943416, Russell Harper, ClearView Realty. GEPAR
- $335,9504 bd2 ba1.7k sqft653 Paseo De La Reina St, Horizon City, TX 79928For SaleMLS ID #943419, Russell Harper, ClearView Realty. GEPAR
- $335,9504 bd2 ba1.7k sqft701 Paseo Modesto Dr, El Paso, TX 79928For SaleMLS ID #941336, Russell Harper, ClearView Realty. GEPAR
- $331,9504 bd2 ba1.7k sqft13789 Paseo Sereno Dr, El Paso, TX 79928For SaleMLS ID #943971, Russell Harper, ClearView Realty. GEPAR
- $339,9504 bd2 ba1.8k sqft609 Paseo De La Reina St, Horizon City, TX 79928For SaleMLS ID #947010, Argelia Barba, Dream Work Realty. GEPAR
- $331,9504 bd2 ba1.7k sqft725 Paseo Modesto Dr, El Paso, TX 79928For SaleMLS ID #941346, Russell Harper, ClearView Realty. GEPAR
- $331,9504 bd2 ba1.7k sqft708 Cedarwood Ave, El Paso, TX 79928For SaleMLS ID #941327, Russell Harper, ClearView Realty. GEPAR
- $265,0004 bd3 ba1.5k sqft1017 Summer Lake St, El Paso, TX 79928For SaleMLS ID #946915, Sylvia Esparza, Alpha Omega Real Estate Group LLC. GEPAR
- $329,9504 bd2 ba1.7k sqft13025 Stanwick Dr, El Paso, TX 79928For SaleMLS ID #945872, Irma Gabriela Baca, ERA Sellers & Buyers Real Esta. GEPAR
- $329,9504 bd2 ba1.7k sqft13009 Stanwick Dr, El Paso, TX 79928For SaleMLS ID #945862, Irma Gabriela Baca, ERA Sellers & Buyers Real Esta. GEPAR
- $329,9504 bd2 ba1.7k sqft13041 Stanwick Dr, El Paso, TX 79928For SaleMLS ID #945879, Irma Gabriela Baca, ERA Sellers & Buyers Real Esta. GEPAR
- $304,9504 bd2 ba1.5k sqft13894 Paseo Bosque Ave, El Paso, TX 79928For SaleMLS ID #945021, Martha E Martinez, Keller Williams Realty. GEPAR
- $379,0005 bd4 ba2.6k sqft1192 Night Sky St, El Paso, TX 79928For SaleMLS ID #944173, Julio Cesar Ayala, MRG REALTY LLC. GEPAR
- $335,9503 bd2 ba1.7k sqft13885 Paseo Celeste Dr, El Paso, TX 79928For SaleMLS ID #939425, Russell Harper, ClearView Realty. GEPAR
- $337,0004 bd2 ba1.8k sqft232 Emerald Rock, Horizon City, TX 79928For SaleMLS ID #944408, Carlos J Chavez, Home Pros Real Estate Group. GEPAR
- $304,9504 bd2 ba1.5k sqft844 Paseo Dulce Ave, El Paso, TX 79928For SaleMLS ID #945011, Martha E Martinez, Keller Williams Realty. GEPAR
