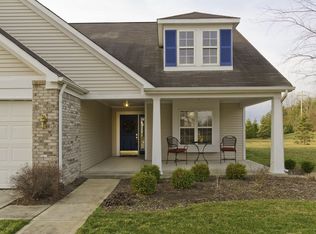
A captivating Ranch style single family residence awaits discovery at 1383 Bridgeport DR, nestled within Westfields popular Centennial neighborhood. The great room offers a welcoming atmosphere, distinguished by its impressive vaulted ceiling that elevates the sense of openness, all centered around a comforting gas log fireplace, creating an ideal setting for relaxation and cherished moments. Culinary aspirations find their perfect setting within the thoughtfully designed kitchen, featuring elegant shaker cabinets that provide ample storage, newer stainless steel appliances, alongside a practical kitchen peninsula and a convenient kitchen bar, offering versatility for meal preparation and casual dining. Eat in breakfast nook with bay window overlooks the plantation style front porch. The full bathrooms provide essential amenities, with one offering the convenience of a double vanity, promoting ease and comfort for daily routines. Beyond the interiors, the outdoor living space extends opportunities for enjoyment, featuring a charming porch and a comfortable patio, providing delightful settings for moments spent outdoors. This inviting single family residence encompasses three serene bedrooms and two full bathrooms, offering comfortable accommodations throughout its 1689 square feet of living area, all resting upon a generous 7405 square feet lot, providing ample outdoor expanse. Built in 2002 this inviting single family residence offers a lifestyle of comfort and charm, ready to embrace its fortunate new occupants.
Sold
$364,900
1383 Bridgeport Dr, Westfield, IN 46074
3beds
1,689sqft
Residential, Single Family Residence
Built in 2002
7,405 Square Feet Lot
$369,000 Zestimate®
$216/sqft
$2,358 Estimated rent
Home value
$369,000
$351,000 - $387,000
$2,358/mo
Zestimate® history
Owner options
List your home for rent
$2,358/mo
Rent Zestimate®
Find your next renter with Zillow Rental Manager. Plus, with online applications, you can quickly screen prospective tenants – for free.
$2,358/mo
Rent Zestimate®
Refinance and save
$2,520/mo
Est. payment
Refinancing to a lower rate could help reduce your monthly payments and save thousands over the life of the loan.
$2,520/mo
Est. payment
Explore your selling options
Work with a Zillow partner agent
Leverage their expertise and Zillow's premium Showcase listings to get your home seen by more buyers.
Get startedList with your own agent
Get your home in front of millions of buyers by listing it on Zillow.
Learn how to do itSell it yourself
Take full control of how buyers see your home on Zillow by listing For Sale by Owner (FSBO).
List your homeWhat's special
Gas log fireplaceComfortable patioThree serene bedroomsCharming porchPlantation style front porchThoughtfully designed kitchenNewer stainless steel appliances
Zillow last checked:
Listing updated:
Listed by:
Jonah Lyons 317-565-3180,
Keller Williams Indpls Metro N,
Michael Lyons 317-697-1097,
Keller Williams Indpls Metro N
Bought with:
Lori VanBuskirk
F.C. Tucker Company
Source: MIBOR as distributed by MLS GRID,MLS#: 22084206
Facts & features
Interior
Bedrooms & bathrooms
- Bedrooms: 3
- Bathrooms: 2
- Full bathrooms: 2
- Main level bathrooms: 2
- Main level bedrooms: 3
Primary bedroom
- Level: Main
- Area: 216 Square Feet
- Dimensions: 12x18
Bedroom 2
- Level: Main
- Area: 110 Square Feet
- Dimensions: 10x11
Bedroom 3
- Level: Main
- Area: 110 Square Feet
- Dimensions: 10x11
Breakfast room
- Level: Main
- Area: 66 Square Feet
- Dimensions: 6x11
Dining room
- Level: Main
- Area: 96 Square Feet
- Dimensions: 8x12
Kitchen
- Level: Main
- Area: 144 Square Feet
- Dimensions: 12X12
Living room
- Level: Main
- Area: 560 Square Feet
- Dimensions: 20x28
Heating
- Electric
Cooling
- Central Air
Appliances
- Included: Dishwasher, Dryer, Electric Water Heater, Disposal, Microwave, Electric Oven, Refrigerator, Water Softener Owned
- Laundry: Main Level
Features
- Attic Access, Breakfast Bar, Cathedral Ceiling(s), Entrance Foyer, Eat-in Kitchen, Pantry, Walk-In Closet(s)
- Has basement: No
- Attic: Access Only
- Number of fireplaces: 1
- Fireplace features: Great Room
Interior area
- Total structure area: 1,689
- Total interior livable area: 1,689 sqft
Property
Parking
- Total spaces: 2
- Parking features: Attached
- Attached garage spaces: 2
- Details: Garage Parking Other(Finished Garage)
Features
- Levels: One
- Stories: 1
- Patio & porch: Patio, Covered
Lot
- Size: 7,405 Square Feet
- Features: Mature Trees
Details
- Parcel number: 290915008124000015
- Horse amenities: None
Construction
Type & style
- Home type: SingleFamily
- Architectural style: Traditional
- Property subtype: Residential, Single Family Residence
Materials
- Vinyl Siding
- Foundation: Slab
Condition
- New construction: No
- Year built: 2002
Utilities & green energy
- Water: Public
Community & HOA
Community
- Subdivision: Centennial
HOA
- Has HOA: Yes
- Amenities included: Dog Park, Game Court Exterior, Jogging Path, Management, Picnic Area, Playground, Pond Seasonal, Pool, Tennis Court(s)
- Services included: Association Home Owners, Insurance, ParkPlayground, Snow Removal, Trash, Tennis Court(s)
- HOA fee: $235 quarterly
Location
- Region: Westfield
Financial & listing details
- Price per square foot: $216/sqft
- Tax assessed value: $298,600
- Annual tax amount: $3,046
- Date on market: 2/19/2026
- Cumulative days on market: 8 days
Price history
| Date | Event | Price |
|---|---|---|
| 4/24/2026 | Sold | $364,900$216/sqft |
Source:  MIBOR as distributed by MLS GRID #22084206 Report a problem MIBOR as distributed by MLS GRID #22084206 Report a problem | ||
| 2/26/2026 | Pending sale | $364,900$216/sqft |
Source: MIBOR as distributed by MLS GRID #22084206 Report a problem | ||
| 2/19/2026 | Listed for sale | $364,900+112.8%$216/sqft |
Source: MIBOR as distributed by MLS GRID #22084206 Report a problem | ||
| 5/20/2003 | Sold | $171,455$102/sqft |
Source: MIBOR as distributed by MLS GRID #2225253 Report a problem | ||
Public tax history
| Year | Property taxes | Tax assessment |
|---|---|---|
| 2025 | $3,078 +3.2% | $298,600 +8.7% |
| 2024 | $2,982 +9.2% | $274,700 +3.8% |
| 2023 | $2,730 +11.3% | $264,700 +11.3% |
| 2022 | $2,453 +1.9% | $237,800 +13.5% |
| 2021 | $2,408 +14.6% | $209,600 +2.6% |
| 2020 | $2,101 +0.1% | $204,200 +13.8% |
| 2019 | $2,098 +10.4% | $179,400 +3.2% |
| 2018 | $1,900 +13.1% | $173,800 +3.4% |
| 2017 | $1,680 +7.4% | $168,100 +13.1% |
| 2016 | $1,564 +1.7% | $148,600 +6% |
| 2014 | $1,537 +0.1% | $140,200 +0.1% |
| 2013 | $1,536 +0.8% | $140,100 +0.8% |
| 2012 | $1,524 -15.6% | $139,000 -15% |
| 2011 | $1,805 | $163,500 |
| 2010 | $1,805 +10.4% | $163,500 |
| 2009 | $1,635 -3.8% | $163,500 |
| 2007 | $1,700 -19.6% | $163,500 |
| 2006 | $2,114 | $163,500 +16.5% |
| 2005 | -- | $140,400 |
Find assessor info on the county website
Neighborhood: 46074
Nearby homes
- $390,1003 bd2 ba2k sqft1369 Bridgeport Dr, Westfield, IN 46074Off Market

- $346,7002 bd2 ba1.7k sqft1393 Bridgeport Dr, Westfield, IN 46074Off Market
- $380,9003 bd2 ba1.6k sqft1357 Bridgeport Dr, Westfield, IN 46074Off Market
- $5,900-- bd-- ba-- sqft1364 Monmouth Dr, Westfield, IN 46074Off Market
- $415,9002 bd2 ba3.1k sqft1338 Monmouth Dr, Westfield, IN 46074Off Market
- $469,8003 bd2 ba1.1k sqft1342 Monmouth Dr, Westfield, IN 46074Off Market
- $493,1003 bd3 ba3k sqft1334 Monmouth Dr, Westfield, IN 46074Off Market
- $369,2003 bd2 ba1.6k sqft1392 Bridgeport Dr, Westfield, IN 46074Off Market
Nearby schools
GreatSchools rating
- 8/10Maple Glen ElementaryGrades: PK-4Distance: 2.1 mi
- 9/10Westfield Middle SchoolGrades: 7-8Distance: 3.9 mi
- 10/10Westfield High SchoolGrades: 9-12Distance: 4.2 mi
Get a cash offer in 3 minutes
Find out how much your home could sell for in as little as 3 minutes with a no-obligation cash offer.
Estimated market value
$369,000
Get a cash offer in 3 minutes
Find out how much your home could sell for in as little as 3 minutes with a no-obligation cash offer.
Estimated market value
$369,000
- Indiana
- Hamilton County
- Westfield
- 46074
- 1383 Bridgeport Dr
Nearby cities
Nearby zip codes
Other Westfield Topics
