Skip main navigation
Sold for $700,000
  • $700,000

    1383 Chaplin Ct, Tracy, CA 95376

    5beds
    2,294sqft
    Residential, Single Family Residence
    Built in 1995
    5,662.8 Square Feet Lot
    $703,400 Zestimate®
    $305/sqft
    $3,436 Estimated rent

    Home value

    $703,400

    $640,000 - $781,000

    $3,436/mo

    Zestimate® history
    Loading
    Loading...

    Owner options

    List your home for rent

    $3,436/mo

    Rent Zestimate®

    Find your next renter with Zillow Rental Manager. Plus, with online applications, you can quickly screen prospective tenants – for free.

    Learn more

    $3,436/mo

    Rent Zestimate®

    Refinance and save

    $4,465/mo

    Est. payment

    Refinancing to a lower rate could help reduce your monthly payments and save thousands over the life of the loan.

    See today's rates

    $4,465/mo

    Est. payment

    Explore your selling options

    Work with a Zillow partner agent

    Leverage their expertise and Zillow's premium Showcase listings to get your home seen by more buyers.

    Get started

    List with your own agent

    Get your home in front of millions of buyers by listing it on Zillow.

    Learn how to do it

    Sell it yourself

    Take full control of how buyers see your home on Zillow by listing For Sale by Owner (FSBO).

    List your home

    What's special

    Wood-burning fireplaceWood banisterDedicated dog runSoaring ceilingsSpacious kitchen with islandPlantation shutters
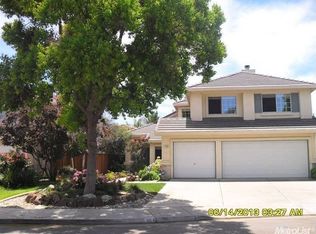
    Welcome home to space, comfort, and versatility in this beautifully designed two-story residence tucked away at the end of a quiet cul-de-sac. Offering 5 bedrooms, 3 full bathrooms, including a full bedroom and bath on the main level, this home is ideal for multi-generational living, guests, or a private home office. Step inside to soaring ceilings, abundant natural light from high ceiling windows, and details such as the wood banister and plantation shutters. This floor plan flows effortlessly, with a warm and inviting family room featuring a wood-burning fireplace—perfect for cozy evenings. The spacious kitchen with island overlooks the dining area and family room, creating a true heart-of-the-home feel. Two sliding glass doors lead directly to the patio and backyard, making indoor-outdoor entertaining a breeze. Enjoy views of the pool from the front LR, DR, and kitchen, adding to the home’s open and connected ambiance. A 3-car garage for added convenience & storage. The backyard offers space to relax, entertain & play, complete with a dedicated dog run. Located just steps from a neighborhood playground, with no HOA, this home offers both privacy and community in a highly desirable setting. A great location—this is one you won’t want to miss!

    Zillow last checked:

    Listing updated:

    Listed by:

    Rosemary V. Dutra DRE #01208981 925-786-5822,

    Intero Real Estate Services

    Bought with:

    Oscar Rodriguez, DRE #02130730

    Intero Real Estate Services

    Source: Bay East AOR,MLS#: 41121388MLS Logo

    Facts & features

    Interior

    Bedrooms & bathrooms
    • Bedrooms: 5
    • Bathrooms: 3
    • Full bathrooms: 3
    Bathroom
    • Features: Shower Over Tub, Solid Surface, Other, See Remarks, Window, Split Bath, Stall Shower, Tile, Tub, Closet
    Kitchen
    • Features: 220 Volt Outlet, Tile Counters, Dishwasher, Eat-in Kitchen, Disposal, Gas Range/Cooktop, Kitchen Island, Microwave, Oven Built-in, Refrigerator, Other
    Heating
    • Forced Air, Solar
    Cooling
    • Ceiling Fan(s), Central Air
    Appliances
    • Included: Dishwasher, Gas Range, Microwave, Oven, Refrigerator, Dryer, Washer, Gas Water Heater
    • Laundry: Laundry Room, Common Area
    Features
    • Formal Dining Room
    • Flooring: Laminate, Linoleum, Tile, Vinyl, Carpet
    • Windows: Window Coverings
    • Number of fireplaces: 1
    • Fireplace features: Family Room, Wood Burning
    Interior area
    • Total structure area: 2,294
    • Total interior livable area: 2,294 sqft

    Property

    Parking
    • Total spaces: 6
    • Parking features: Attached, Direct Access, RV/Boat Parking, Enclosed, Garage Faces Front, Garage Door Opener, RV Possible
    • Garage spaces: 3
    Accessibility
    • Accessibility features: Other
    Features
    • Levels: Two
    • Stories: 2
    • Patio & porch: Patio
    • Exterior features: Garden, Garden/Play
    • Has private pool: Yes
    • Pool features: Black Bottom, In Ground, Solar Heat, Outdoor Pool
    • Fencing: Fenced
    • Has view: Yes
    • View description: Other
    Lot
    • Size: 5,662 sqft
    • Features: Cul-De-Sac, Level, Back Yard, Front Yard, Landscaped, Side Yard, Landscape Front, Yard Space
    Details
    • Parcel number: 242300750000
    • Special conditions: Standard
    • Other equipment: DSL/Modem Line, Other, Irrigation Equipment

    Construction

    Type & style
    • Home type: SingleFamily
    • Architectural style: Traditional
    • Property subtype: Residential, Single Family Residence
    Materials
    • Stucco
    • Foundation: Slab
    • Roof: Tile
    Condition
    • Existing
    • New construction: No
    • Year built: 1995

    Utilities & green energy

    • Electric: Photovoltaics Third-Party Owned, Other Solar, 220 Volts in Kitchen, 220 Volts in Laundry
    • Water: Public
    • Utilities for property: Internet Available
    Green energy
    • Energy generation: Solar

    Community & neighborhood

    Security
    • Security features: Carbon Monoxide Detector(s), Double Strapped Water Heater, Smoke Detector(s)
    Location
    • Region: Tracy
    • Subdivision: Brittany Saxony

    Other

    Other facts
    • Listing agreement: Excl Right
    • Price range: $700K - $700K
    • Listing terms: Cash,Conventional,FHA,VA Loan

    Price history

    DateEventPrice
    4/2/2026Sold$700,000-4.1%$305/sqft
    Source: Bay East AOR #41121388 Report a problem
    3/11/2026Pending sale$729,900$318/sqft
    Source: Bay East AOR #41121388 Report a problem
    1/29/2026Listed for sale$729,900+165.4%$318/sqft
    Source: Bay East AOR #41121388 Report a problem
    8/11/2009Sold$275,000+5.8%$120/sqft
    Source: Public Record Report a problem
    6/11/2009Listed for sale$259,900+19.6%$113/sqft
    Source: CENTURY 21 Lincoln Realty #90044314 Report a problem
    5/22/2009Sold$217,300-64.4%$95/sqft
    Source: Public Record Report a problem
    3/1/2006Sold$610,888+186.6%$266/sqft
    Source: Bay East AOR #40134443 Report a problem
    9/21/1995Sold$213,181$93/sqft
    Source: Public Record Report a problem

    Public tax history

    YearProperty taxesTax assessment
    2025$4,197 +8.3%$354,955 +2%
    2024$3,875 +1.7%$347,997 +2%
    2023$3,811 +2.2%$341,174 +2%
    2022$3,731 +1.3%$334,485 +2%
    2021$3,683 +0.7%$327,928 +1%
    2020$3,657 +1.7%$324,566 +2%
    2019$3,596 -4.7%$318,203 +2%
    2018$3,774 +4.9%$311,965 +2%
    2017$3,599 -0.8%$305,849 +2%
    2016$3,629 +6.1%$299,855 +1.5%
    2015$3,420 $295,353 +2%
    2014$3,420 $289,570 +0.5%
    2013-- $288,264 +14.4%
    2012-- $252,000 -9%
    2011-- $277,071 +0.8%
    2010-- $275,000 -8.9%
    2009-- $302,000 -26.4%
    2008-- $410,550 -23.3%
    2007-- $535,500 +92.6%
    2006-- $278,078 +2%
    2005-- $272,626 +2%
    2004-- $267,283 +1.9%
    2003-- $262,385 +4%
    2002-- $252,199
    2001-- $252,199

    Find assessor info on the county website

    Neighborhood: 95376

    Nearby schools

    GreatSchools rating
    Get a cash offer in 3 minutes
    Find out how much your home could sell for in as little as 3 minutes with a no-obligation cash offer.
    Estimated market value
    $703,400
    Get a cash offer in 3 minutes
    Find out how much your home could sell for in as little as 3 minutes with a no-obligation cash offer.
    Estimated market value
    $703,400