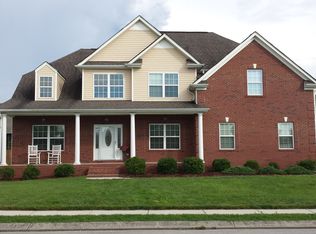
Welcome to 1383 Jackson Mill Dr, a stately home located in the Stonewall Farms neighborhood of Hixson, TN. This impressive property boasts a dignified brick and stone exterior that exudes timeless elegance. The foyer entrance invites a sense of grandeur, with the formal dining room to the left and a graceful staircase leading to the upper level in front. The flowing floor plan features high ceilings and a welcoming fireplace in the living room, seamlessly connecting to the spacious kitchen. The kitchen offers bright bay windows illuminating the dining area, stainless steel appliances, abundant cabinet storage, and a stylish white subway tile backsplash. Adjacent to the kitchen is a climate-controlled sunroom, perfect for relaxing and enjoying the view of the pool with the comfort of air-conditioning. The primary suite on the main level is a haven, showcasing a charming bay window seating area, specialty trey ceiling, and two walk-in closets. The ensuite bathroom is equally luxurious, featuring a walk-in tiled shower, separate vanities, and a garden tub beneath a privacy window. Completing the main level is a second bedroom, a convenient laundry room, and a tastefully appointed half bath. Upstairs, there are two oversized bedrooms with a shared full bath. This home offers an expansive outdoor space, including a gated porch, a sprawling deck patio area, an inviting in-ground pool, a pool house, and a storage building - all fully fenced in for privacy and security. The three-car garage provides ample parking and storage space for vehicles and belongings. Situated on a large corner lot, this home offers both tranquility and convenience, with easy access to Hixson's shopping and dining options just minutes away. Don't miss the chance to make this exquisite property your own - schedule a showing today!
Sold for $550,000
$550,000
1383 Jackson Mill Dr, Hixson, TN 37343
5beds
2,850sqft
Single Family Residence
Built in 2004
7,434 Square Feet Lot
$559,700 Zestimate®
$193/sqft
$2,896 Estimated rent
Home value
$559,700
$532,000 - $588,000
$2,896/mo
Zestimate® history
Owner options
List your home for rent
$2,896/mo
Rent Zestimate®
Find your next renter with Zillow Rental Manager. Plus, with online applications, you can quickly screen prospective tenants – for free.
$2,896/mo
Rent Zestimate®
Refinance and save
$3,252/mo
Est. payment
Refinancing to a lower rate could help reduce your monthly payments and save thousands over the life of the loan.
$3,252/mo
Est. payment
Explore your selling options
Work with a Zillow partner agent
Leverage their expertise and Zillow's premium Showcase listings to get your home seen by more buyers.
Get startedList with your own agent
Get your home in front of millions of buyers by listing it on Zillow.
Learn how to do itSell it yourself
Take full control of how buyers see your home on Zillow by listing For Sale by Owner (FSBO).
List your homeWhat's special
Zillow last checked:
Listing updated:
Listed by:
Geoffrey S Ramsey 423-227-5564,
Real Estate Partners Chattanooga LLC
Bought with:
Kelsi Ashburn, 353903
Keller Williams Realty
Source: Greater Chattanooga Realtors,MLS#: 1391310
Facts & features
Interior
Bedrooms & bathrooms
- Bedrooms: 5
- Bathrooms: 3
- Full bathrooms: 2
- 1/2 bathrooms: 1
Primary bedroom
- Level: First
Bedroom
- Level: First
Bedroom
- Level: Second
Bedroom
- Level: Second
Bedroom
- Level: Second
Bathroom
- Description: Full Bathroom
- Level: Second
Bathroom
- Description: Full Bathroom
- Level: First
Bathroom
- Description: Bathroom Half
- Level: First
Dining room
- Level: First
Great room
- Level: First
Laundry
- Level: First
Heating
- Central, Natural Gas
Cooling
- Central Air, Electric, Multi Units
Appliances
- Included: Disposal, Dishwasher, Free-Standing Electric Range, Gas Water Heater, Microwave
- Laundry: Electric Dryer Hookup, Gas Dryer Hookup, Laundry Room, Washer Hookup
Features
- Cathedral Ceiling(s), Double Vanity, Eat-in Kitchen, High Ceilings, Pantry, Primary Downstairs, Walk-In Closet(s), Separate Shower, Tub/shower Combo, Sitting Area, Separate Dining Room, Whirlpool Tub
- Flooring: Carpet, Hardwood, Tile
- Windows: Bay Window(s), Insulated Windows
- Basement: Crawl Space
- Number of fireplaces: 1
- Fireplace features: Gas Log, Great Room
Interior area
- Total structure area: 2,850
- Total interior livable area: 2,850 sqft
Property
Parking
- Total spaces: 3
- Parking features: Garage Door Opener, Off Street, Garage Faces Side, Kitchen Level
- Attached garage spaces: 3
Features
- Levels: Two
- Patio & porch: Deck, Patio, Porch, Porch - Covered
- Exterior features: Lighting
- Pool features: In Ground, Other
- Fencing: Fenced
Lot
- Size: 7,434 Square Feet
- Dimensions: 61.76 x 120.38
- Features: Corner Lot, Level, Split Possible
Details
- Additional structures: Outbuilding
- Parcel number: 092g B 025
Construction
Type & style
- Home type: SingleFamily
- Architectural style: Contemporary
- Property subtype: Single Family Residence
Materials
- Brick, Other, Stone, Vinyl Siding
- Foundation: Block
- Roof: Shingle
Condition
- New construction: No
- Year built: 2004
Utilities & green energy
- Water: Public
- Utilities for property: Cable Available, Electricity Available, Phone Available, Sewer Connected, Underground Utilities
Community & HOA
Community
- Features: Sidewalks
- Security: Smoke Detector(s), Security System
- Subdivision: Stonewall Farms
HOA
- Has HOA: No
Location
- Region: Hixson
Financial & listing details
- Price per square foot: $193/sqft
- Tax assessed value: $507,900
- Annual tax amount: $1,790
- Date on market: 5/3/2024
- Listing terms: Cash,Conventional,FHA,Owner May Carry,VA Loan
Price history
| Date | Event | Price |
|---|---|---|
| 6/17/2024 | Sold | $550,000$193/sqft |
Source: Greater Chattanooga Realtors #1391310 Report a problem | ||
| 5/17/2024 | Pending sale | $550,000$193/sqft |
Source:  East Tennessee Realtors #1261380 Report a problem East Tennessee Realtors #1261380 Report a problem | ||
| 5/15/2024 | Contingent | $550,000$193/sqft |
Source: Greater Chattanooga Realtors #1391310 Report a problem | ||
| 5/3/2024 | Listed for sale | $550,000+69.2%$193/sqft |
Source: East Tennessee Realtors #1261380 Report a problem | ||
| 11/30/2018 | Sold | $325,000$114/sqft |
Source: Public Record Report a problem | ||
| 10/15/2018 | Pending sale | $325,000$114/sqft |
Source: Berkshire Hathaway HomeServices Realty Center #1289398 Report a problem | ||
| 10/14/2018 | Price change | $325,000+1.6%$114/sqft |
Source: Berkshire Hathaway HomeServices Realty Center #1289398 Report a problem | ||
| 10/12/2018 | Listed for sale | $319,900+15.3%$112/sqft |
Source: Berkshire Hathaway HomeServices Realty Center #1289398 Report a problem | ||
| 10/11/2012 | Sold | $277,500-4%$97/sqft |
Source: Public Record Report a problem | ||
| 8/17/2012 | Listed for sale | $289,000+15.6%$101/sqft |
Source: RE/MAX Properties North #1183020 Report a problem | ||
| 11/17/2004 | Sold | $250,000+502.4%$88/sqft |
Source: Public Record Report a problem | ||
| 6/15/2004 | Sold | $41,500$15/sqft |
Source: Public Record Report a problem | ||
Public tax history
| Year | Property taxes | Tax assessment |
|---|---|---|
| 2025 | $1,934 +8% | $126,975 +59.5% |
| 2024 | $1,790 | $79,625 |
| 2023 | $1,790 | $79,625 |
| 2022 | $1,790 +0.5% | $79,625 |
| 2021 | $1,781 -10.1% | $79,625 +11.1% |
| 2020 | $1,982 | $71,675 |
| 2019 | $1,982 | $71,675 |
| 2018 | $1,982 -0.5% | $71,675 |
| 2017 | $1,991 +3.4% | $71,675 |
| 2016 | $1,925 | -- |
| 2015 | $1,925 | $69,275 |
| 2014 | $1,925 | -- |
| 2013 | -- | $67,825 +1.7% |
| 2012 | -- | $66,675 |
| 2011 | -- | $66,675 |
| 2010 | -- | $66,675 |
| 2009 | -- | $66,675 +6.9% |
| 2008 | -- | $62,375 |
| 2007 | -- | $62,375 |
| 2006 | -- | $62,375 |
| 2005 | -- | $62,375 |
Find assessor info on the county website
Neighborhood: Middle Valley
Nearby homes
- $491,8004 bd2 ba2.7k sqft6915 Dunker Church Ct, Hixson, TN 37343Off Market
- $529,2004 bd4 ba2.9k sqft1367 Jackson Mill Dr, Hixson, TN 37343Off Market
- $463,500-- bd2 ba2.1k sqft6812 Manassas Gap Ln, Hixson, TN 37343Off Market
- $523,0005 bd3 ba2.6k sqft1415 Jackson Mill Dr, Hixson, TN 37343Off Market

- $486,000-- bd2 ba2.2k sqft6818 Manassas Gap Ln, Hixson, TN 37343Off Market
- $480,800-- bd2 ba2.2k sqft6921 Dunker Church Ct, Hixson, TN 37343Off Market
- $487,0004 bd3 ba2.6k sqft6928 Dunker Church Ct #64, Hixson, TN 37343Sold
- $448,0005 bd3 ba2.5k sqft1427 Jackson Mill Dr, Hixson, TN 37343Off Market
Nearby schools
GreatSchools rating
- 6/10Ganns Middle Valley Elementary SchoolGrades: PK-5Distance: 1.4 mi
- 5/10Hixson Middle SchoolGrades: 6-8Distance: 2.5 mi
- 7/10Hixson High SchoolGrades: 9-12Distance: 2.4 mi
Schools provided by the listing agent
- Elementary: Middle Valley Elementary
- Middle: Hixson Middle
- High: Hixson High
Source: Greater Chattanooga Realtors. This data may not be complete. We recommend contacting the local school district to confirm school assignments for this home.
Get a cash offer in 3 minutes
Find out how much your home could sell for in as little as 3 minutes with a no-obligation cash offer.
Estimated market value
$559,700
Get a cash offer in 3 minutes
Find out how much your home could sell for in as little as 3 minutes with a no-obligation cash offer.
Estimated market value
$559,700
- Tennessee
- Hamilton County
- Hixson
- 37343
- Middle Valley
- 1383 Jackson Mill Dr
Nearby cities
Nearby neighborhoods
Nearby zip codes
Other Hixson Topics
