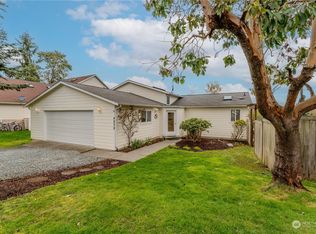
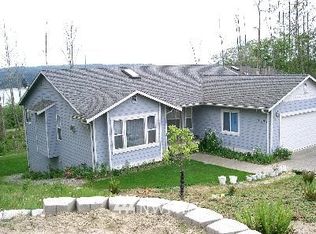
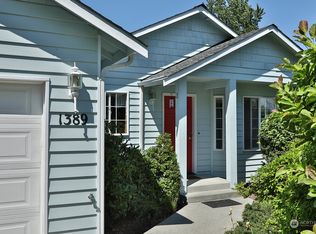
Step onto the expansive entry deck and take in breathtaking views of Puget Sound, the Cascade Mountains, and even the occasional whale spouting in the distance. Inside, natural light fills the inviting living room, while the spacious family room features a cozy wood-burning fireplace, built-in bookshelves, and access to a covered deck—perfect for relaxing, entertaining, or enjoying views of the backyard & assorted bird watching and deer and fawn. The open-concept family room and kitchen create a seamless flow for everyday living, complemented by a casual dining area and a separate formal dining room for gatherings and special occasions. Outside, the yard includes a charming outbuilding with its own deck, offering additional storage and versatility. Downstairs, a flexible bonus space is ideal for hobbies, recreation, or a home gym, along with a generous workshop for projects and storage. Upstairs, the spacious primary suite is joined by two additional bedrooms, one currently serving as a home office. Included in the sale is the adjacent additional lot to protect your peace and control of your surroundings. Nestled in a peaceful neighborhood ideal for walking and dog walking, this home offers the perfect balance of tranquility and convenience. Just minutes from Freeland Park and boat launch, shopping, banking, dining, and everyday amenities. Come discover the Whidbey lifestyle and experience living your best life on the island.
Pending
Listed by: KW South Whidbey • Suzanne Leisher
$675,000
1383 Joseph Lane, Freeland, WA 98249
3beds
2,375sqft
Single Family Residence
Built in 1999
0.31 Acres Lot
$685,900 Zestimate®
$284/sqft
$-- HOA
What's special
Cozy wood-burning fireplaceHome officeSpacious primary suiteCasual dining areaSeparate formal dining roomSpacious family roomBuilt-in bookshelves
- 15 days |
- 829 |
- 44 |
Likely to sell faster than
Zillow last checked:
Listing updated:
Listed by:
Suzanne Leisher,
KW South Whidbey
Source: NWMLS as distributed by MLS GRID,MLS#: 2544246
Facts & features
Interior
Bedrooms & bathrooms
- Bedrooms: 3
- Bathrooms: 3
- Full bathrooms: 2
- 1/2 bathrooms: 1
- Main level bathrooms: 1
Primary bedroom
- Level: Second
Bedroom
- Level: Second
Bedroom
- Level: Second
Bathroom full
- Level: Second
Bathroom full
- Level: Second
Other
- Level: Lower
Other
- Level: Main
Dining room
- Level: Main
Entry hall
- Level: Main
Family room
- Level: Main
Kitchen without eating space
- Level: Main
Living room
- Level: Main
Rec room
- Level: Lower
Utility room
- Level: Main
Heating
- Fireplace, Ductless, Electric, Wood
Cooling
- Ductless
Appliances
- Included: Dishwasher, Dryer, Microwave, Refrigerator, Stove(s)/Range(s), Washer, Dishwasher(s), Dryer(s), Microwave(s), Refrigerator(s), Washer(s), Water Heater: Electric
Features
- Bath Off Primary, Ceiling Fan(s), Dining Room
- Flooring: Ceramic Tile, Hardwood, Vinyl, Carpet
- Doors: French Doors
- Basement: Daylight,Finished
- Number of fireplaces: 1
- Fireplace features: Wood Burning, Main Level: 1, Fireplace
Interior area
- Total structure area: 2,375
- Total interior livable area: 2,375 sqft
Property
Parking
- Total spaces: 4
- Parking features: Driveway, Attached Garage
- Has attached garage: Yes
- Covered spaces: 2
- Uncovered spaces: 2
Features
- Levels: Two
- Stories: 2
- Entry location: Main
- Patio & porch: Bath Off Primary, Ceiling Fan(s), Dining Room, Fireplace, French Doors, Jetted Tub, Vaulted Ceiling(s), Walk-In Closet(s), Water Heater
- Spa features: Bath
- Has view: Yes
- View description: Mountain(s), Sound
- Has water view: Yes
- Water view: Sound
Lot
- Size: 0.31 Acres
- Features: Dead End Street, Paved, Deck, Fenced-Partially, High Speed Internet, Outbuildings, Shop
- Topography: Level,Partial Slope,Terraces
- Residential vegetation: Wooded
Details
- Parcel number: S716509020090
- Zoning description: Jurisdiction: County
- Special conditions: Standard
Construction
Type & style
- Home type: SingleFamily
- Architectural style: 2 Stories w/Bsmnt
- Property subtype: Single Family Residence
Materials
- Wood Siding
- Foundation: Poured Concrete
- Roof: Composition
Condition
- Good
- Year built: 1999
Utilities & green energy
- Electric: Company: PSE
- Sewer: Sewer Connected, Company: Holmes Harbor
- Water: Public, Company: Freeland Water
- Utilities for property: Whidbey Tel
Community & HOA
Community
- Features: CCRs
- Subdivision: Holmes Harbor (Gyc)
Location
- Region: Freeland
Financial & listing details
- Price per square foot: $284/sqft
- Tax assessed value: $699,919
- Annual tax amount: $5,481
- Date on market: 7/4/2026
- Cumulative days on market: 6 days
- Listing terms: Conventional
- Inclusions: Dishwasher(s), Dryer(s), Microwave(s), Refrigerator(s), Stove(s)/Range(s), Washer(s)
Estimated market value
$685,900
$652,000 - $720,000
$3,235/mo
Price history
| Date | Event | Price |
|---|---|---|
| 6/28/2026 | Pending sale | $675,000$284/sqft |
Source: | ||
| 6/24/2026 | Listed for sale | $675,000+73.5%$284/sqft |
Source: | ||
| 6/27/2008 | Sold | $389,000$164/sqft |
Source: | ||
| 6/20/2008 | Listed for sale | $389,000+18.2%$164/sqft |
Source: Coldwell Banker** #28098961 Report a problem | ||
| 3/31/2005 | Sold | $329,000+99.4%$139/sqft |
Source: | ||
| 3/31/1999 | Sold | $165,000$69/sqft |
Source: | ||
Public tax history
| Year | Property taxes | Tax assessment |
|---|---|---|
| 2024 | $5,016 +13.8% | $699,919 +3.7% |
| 2023 | $4,407 +8.1% | $675,140 +11.1% |
| 2022 | $4,075 +8.4% | $607,805 +28.3% |
| 2021 | $3,759 +7.3% | $473,743 +5.4% |
| 2020 | $3,505 +21% | $449,648 +8.8% |
| 2019 | $2,897 -7.8% | $413,310 +7.6% |
| 2018 | $3,140 +4.2% | $384,024 +5.1% |
| 2017 | $3,014 +23.7% | $365,320 +13% |
| 2016 | $2,436 -6.7% | $323,174 -3.8% |
| 2015 | $2,612 | $336,025 +8.9% |
| 2013 | -- | $308,613 |
| 2012 | -- | -- |
| 2010 | -- | -- |
| 2009 | -- | $369,889 -5.4% |
| 2008 | -- | $391,130 +6.3% |
| 2007 | -- | $368,085 +13.9% |
| 2006 | -- | $323,225 +20.3% |
| 2005 | -- | $268,702 +32.4% |
| 2002 | -- | $202,901 +9.9% |
| 2000 | $1,889 | $184,652 |
Find assessor info on the county website
Monthly payment
Est. payment$--/mo
Payment breakdown
Explore the cost of this home by adjusting the details. Changes won't be saved.All calculations are estimates and provided by Zillow, Inc. for informational purposes only. Actual amounts may vary.
HOA fees may include property taxes on listings classified as Co-Ops. Contact the listing agent and/or owner for fee details.
Mortgage interest rates are dependent on a number of factors, including credit score, down payment, and repayment length. Interest rate data provided by Zillow Group Marketplace, Inc. as of 1/1/1970 from various mortgage lenders with which we have lead or other similar arrangements; the Estimated Payment is an average of those rates.
See how much you could borrow to make a competitive offer.
Climate risks
Neighborhood: 98249
Nearby schools
GreatSchools rating
- 7/10South Whidbey ElementaryGrades: K-5Distance: 6.2 mi
- 7/10South Whidbey Middle SchoolGrades: 6-8Distance: 6.3 mi
- 9/10South Whidbey High SchoolGrades: 9-12Distance: 6.3 mi
Schools provided by the listing agent
- Elementary: So. Whidbey Primary
- High: So. Whidbey High
Source: NWMLS as distributed by MLS GRID. This data may not be complete. We recommend contacting the local school district to confirm school assignments for this home.
A local agent can set up tours, give advice and negotiate with sellers.
A local lender can help you make sure your offer is ready when you are.
- Washington
- Island County
- Freeland
- 98249
- 1383 Joseph Lane