Skip main navigation
Sold for $1,920,000
Street View
  • $1,920,000

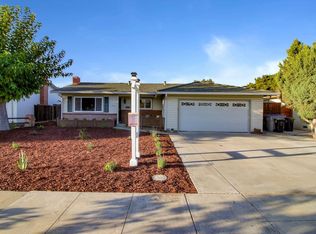
    1383 Lindsay Way, San Jose, CA 95118

    3beds
    1,532sqft
    Single Family Residence, Residential
    Built in 1959
    6,098 Square Feet Lot
    $1,903,800 Zestimate®
    $1,253/sqft
    $5,144 Estimated rent

    Home value

    $1,903,800

    $1.81M - $2.02M

    $5,144/mo

    Zestimate® history
    Loading
    Loading...

    Owner options

    List your home for rent

    $5,144/mo

    Rent Zestimate®

    Find your next renter with Zillow Rental Manager. Plus, with online applications, you can quickly screen prospective tenants – for free.

    Learn more

    $5,144/mo

    Rent Zestimate®

    Refinance and save

    $12,187/mo

    Est. payment

    Refinancing to a lower rate could help reduce your monthly payments and save thousands over the life of the loan.

    See today's rates

    $12,187/mo

    Est. payment

    Explore your selling options

    Work with a Zillow partner agent

    Leverage their expertise and Zillow's premium Showcase listings to get your home seen by more buyers.

    Get started

    List with your own agent

    Get your home in front of millions of buyers by listing it on Zillow.

    Learn how to do it

    Sell it yourself

    Take full control of how buyers see your home on Zillow by listing For Sale by Owner (FSBO).

    List your home

    What's special

    Super fun play areaNew central acBeautiful spacious backyard landscapingBuilt - in refrigeratorSpacious designer bathroomsIncredible restaurantsFull oven
    **COFFEE CART SUNDAY 1-4** Don't Miss This Amazing Remodeled Cambrian Charmer! Light-Filled Spacious Floor Plan is Perfect for Entertainment and Activities. Gourmet Modern Chromatic Galley Kitchen. Upgraded with Slab Granite Onyx Counters Over Kraftmaid Custom Cabinets Housing The Built-in Refrigerator, Cooktop, and Full Oven. Ooodles of Storage Cabinets Adorned by Beautiful Crown Molding. A full Home Water Softener System, Along With an RO Water Filter System for the Kitchen. Fresh Interior Designer Paint Colors Complimenting Low Maintenance Flooring, Recessed Lighting, and New Central AC. Spacious Designer Bathrooms, Extra Built-in Linen Cabinets. Beautiful Spacious Backyard Landscaping Complimenting the Large Al Fresco Lounge Patio & BBQ Area with Super Fun Play Area. Easy, Convenient Commute Location Close to All the Best Shopping, Incredible Restaurants, and Parks. This Really Is Where You Want To Be... Don't miss it!

    Zillow last checked:

    Listing updated:

    Listed by:

    Douglas Marshall 01310612 408-857-9911,

    Christie's International Real Estate Sereno 408-335-1400

    Bought with:

    Meesun Kang, 01726460

    Intero Real Estate Services

    Source: MLSListings Inc,MLS#: ML81957838MLS Logo

    Facts & features

    Interior

    Bedrooms & bathrooms
    • Bedrooms: 3
    • Bathrooms: 2
    • Full bathrooms: 2
    Bathroom
    • Features: DoubleSinks, PrimaryStallShowers, ShoweroverTub1, SolidSurface, Tile, UpdatedBaths
    Dining room
    • Features: BreakfastNook, DiningAreainLivingRoom
    Family room
    • Features: SeparateFamilyRoom
    Kitchen
    • Features: Countertop_Granite, ExhaustFan, Pantry
    Heating
    • Central Forced Air Gas, Gas
    Cooling
    • Ceiling Fan(s), Central Air
    Appliances
    • Included: Electric Cooktop, Dishwasher, Exhaust Fan, Disposal, Range Hood, Microwave, Built In Oven, Electric Oven, Self Cleaning Oven, Refrigerator, Water Softener
    • Laundry: In Garage, Tub/Sink
    Features
    • Flooring: Laminate, Tile
    • Number of fireplaces: 1
    • Fireplace features: Other, Wood Burning
    Interior area
    • Total structure area: 1,532
    • Total interior livable area: 1,532 sqft

    Property

    Parking
    • Total spaces: 2
    • Parking features: Attached, Garage Door Opener, Off Street, On Street
    • Attached garage spaces: 2
    Features
    • Stories: 1
    • Patio & porch: Balcony/Patio
    • Exterior features: Back Yard, Barbecue, Dog Run/Kennel, Fenced, Storage Shed Structure, Drought Tolerant Plants
    • Fencing: Wood
    • Has view: Yes
    • View description: Hills, Mountain(s)
    Lot
    • Size: 6,098 Square Feet
    Details
    • Parcel number: 45113051
    • Zoning: R1-8
    • Special conditions: Standard

    Construction

    Type & style
    • Home type: SingleFamily
    • Architectural style: Contemporary
    • Property subtype: Single Family Residence, Residential
    Materials
    • Foundation: Concrete Perimeter, Crawl Space
    • Roof: Composition
    Condition
    • New construction: No
    • Year built: 1959

    Utilities & green energy

    • Gas: PublicUtilities
    • Sewer: Public Sewer
    • Water: Public
    • Utilities for property: Public Utilities, Water Public

    Community & HOA

    Location
    • Region: San Jose

    Financial & listing details

    • Price per square foot: $1,253/sqft
    • Tax assessed value: $1,958,400
    • Annual tax amount: $23,130
    • Date on market: 3/16/2024
    • Listing agreement: ExclusiveRightToSell
    • Listing terms: CashorConventionalLoan

    Price history

    DateEventPrice
    4/9/2024Sold$1,920,000+28%$1,253/sqft
    Source: MLSListings Inc #ML81957838 Report a problem
    3/20/2024Pending sale$1,500,000$979/sqft
    Source: MLSListings Inc #ML81957838 Report a problem
    3/16/2024Listed for sale$1,500,000+36.6%$979/sqft
    Source: MLSListings Inc #ML81957838 Report a problem
    6/14/2022Listing removed--
    Source: Zillow Rental Manager Report a problem
    4/13/2022Listed for rent$4,800$3/sqft
    Source: Zillow Rental Manager Report a problem
    6/13/2019Sold$1,098,000$717/sqft
    Source: MLSListings Inc #ML81746630 Report a problem
    5/2/2019Price change$1,098,000-6.9%$717/sqft
    Source: Bay One Real Estate Investment Corporation #ML81746630 Report a problem
    4/11/2019Listed for sale$1,180,000+9.3%$770/sqft
    Source: Bay One Real Estate Investment Corporation #ML81746630 Report a problem
    8/31/2017Sold$1,080,000+8.1%$705/sqft
    Source: Public Record Report a problem
    8/1/2017Listed for sale$998,888$652/sqft
    Source: Sereno Group #ML81672263 Report a problem

    Public tax history

    YearProperty taxesTax assessment
    2025$23,130 +49.7%$1,958,400 +63.1%
    2024$15,452 +1.9%$1,200,821 +2%
    2023$15,169 +1.5%$1,177,276 +2%
    2022$14,946 +2%$1,154,193 +2%
    2021$14,652 +2.2%$1,131,562 +1%
    2020$14,335 $1,119,960 +1.7%
    2019$14,335 +2.2%$1,101,600 +2%
    2018$14,022 $1,080,000 +1424.9%
    2017$14,022 +594.5%$70,822 +2%
    2016$2,019 +8.9%$69,434 +1.5%
    2015$1,855 +34%$68,392 +2%
    2014$1,385 $67,053 +0.5%
    2013-- $66,751 +2%
    2012-- $65,443 +2%
    2011-- $64,161 +0.8%
    2010-- $63,683 -0.2%
    2009-- $63,836 +2%
    2008-- $62,585 +2%
    2007-- $61,359 +2%
    2006-- $60,156 +2%
    2005-- $58,977 +2%
    2004-- $57,821 +1.9%
    2003-- $56,762 +2%
    2002-- $55,650 +2%
    2001-- $54,560
    Find assessor info on the county website

    Neighborhood: Cambrian Park

    Nearby schools

    GreatSchools rating
    Schools provided by the listing agent
    • Elementary: HaciendaScienceEnvironmentalMagn
    • Middle: JohnMuirMiddle_1
    • High: PioneerHigh_1
    • District: SanJoseUnified

    Source: MLSListings Inc. This data may not be complete. We recommend contacting the local school district to confirm school assignments for this home.

    Get a cash offer in 3 minutes
    Find out how much your home could sell for in as little as 3 minutes with a no-obligation cash offer.
    Estimated market value
    $1,903,800
    Get a cash offer in 3 minutes
    Find out how much your home could sell for in as little as 3 minutes with a no-obligation cash offer.
    Estimated market value
    $1,903,800