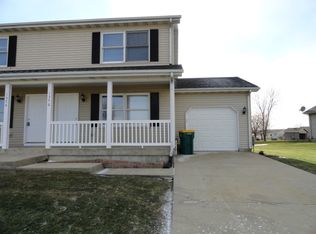

Attached Duplex With Fenced Backyard! Nice Covered Front Porch To Relax On. Main Floor: Formal Front Living Room, Kitchen - Open To Dining Room. 1/2 Bath. Upper Level: Large Master Bedroom, 2nd Bedroom and Full Bath Also Large Walk In Hallway Closet For Storage. Basement Finished With Family Room, Laundry Room And 3rd Bedroom/Bonus With Egress Window! NEW CARPET UPSTAIRS - ALL FRESHLY PAINTED INTERIOR! Attached 1 Car Garage - Close To Schools, Tollway & NIU! Move In Condition MUST SEE!!
New
$225,000
1383 Moluf St, Dekalb, IL 60115
3beds
1,180sqft
Duplex, Single Family Residence
Built in 2000
-- sqft lot
$222,400 Zestimate®
$191/sqft
$-- HOA
What's special
Fenced backyardFreshly painted interiorLaundry roomNew carpet upstairsLarge master bedroom
- 1 day
- 268
- 6
Zillow last checked:
Listing updated:
Listed by:
Rorry Skora 815-751-4171,
RE/MAX Experience
Source: MRED as distributed by MLS GRID,MLS#: 12749046

Facts & features
Interior
Bedrooms & bathrooms
- Bedrooms: 3
- Bathrooms: 2
- Full bathrooms: 1
- 1/2 bathrooms: 1
Rooms
- Room types: No additional rooms
Primary bedroom
- Features: Flooring (Carpet), Window Treatments (All)
- Level: Second
- Area: 208 Square Feet
- Dimensions: 16X13
Bedroom 2
- Features: Flooring (Carpet), Window Treatments (All)
- Level: Second
- Area: 117 Square Feet
- Dimensions: 13X9
Bedroom 3
- Features: Flooring (Carpet), Window Treatments (All)
- Level: Basement
- Area: 112 Square Feet
- Dimensions: 16X7
Dining room
- Features: Flooring (Wood Laminate), Window Treatments (All)
- Level: Main
- Area: 99 Square Feet
- Dimensions: 11X9
Family room
- Features: Flooring (Carpet)
- Level: Basement
- Area: 195 Square Feet
- Dimensions: 15X13
Kitchen
- Features: Kitchen (Pantry-Closet), Flooring (Wood Laminate), Window Treatments (All)
- Level: Main
- Area: 90 Square Feet
- Dimensions: 10X9
Laundry
- Features: Flooring (Other)
- Level: Basement
- Area: 96 Square Feet
- Dimensions: 12X8
Living room
- Features: Flooring (Carpet), Window Treatments (All)
- Level: Main
- Area: 221 Square Feet
- Dimensions: 17X13
Heating
- Natural Gas, Forced Air
Cooling
- Central Air
Appliances
- Included: Range, Microwave, Dishwasher, Refrigerator, Washer, Dryer
- Laundry: Washer Hookup
Features
- Flooring: Laminate
- Basement: Finished,Full
- Common walls with other units/homes: End Unit
Interior area
- Total structure area: 0
- Total interior livable area: 1,180 sqft
Property
Parking
- Total spaces: 1
- Parking features: Concrete, Yes, Garage Owned, Attached, Garage
- Attached garage spaces: 1
Accessibility
- Accessibility features: No Disability Access
Features
- Patio & porch: Patio, Porch
- Fencing: Fenced
Lot
- Dimensions: 22X42X53X74X98
- Features: Corner Lot
Details
- Parcel number: 0821402012
- Special conditions: None
- Other equipment: Ceiling Fan(s), Sump Pump
Construction
Type & style
- Home type: MultiFamily
- Property subtype: Duplex, Single Family Residence
Materials
- Vinyl Siding
- Foundation: Concrete Perimeter
- Roof: Asphalt
Condition
- New construction: No
- Year built: 2000
Utilities & green energy
- Electric: Circuit Breakers
- Sewer: Public Sewer
- Water: Public
Community & HOA
HOA
- Amenities included: None
- Services included: None
Location
- Region: Dekalb
Financial & listing details
- Price per square foot: $191/sqft
- Tax assessed value: $51,714
- Annual tax amount: $3,818
- Date on market: 9/2/2026
- Ownership: Fee Simple
Estimated market value
$222,400
$211,000 - $234,000
$1,747/mo
Price history
| Date | Event | Price |
|---|---|---|
| 9/2/2026 | Listed for sale | $225,000+59.6%$191/sqft |
Source: | ||
| 7/23/2013 | Listing removed | $1,200$1/sqft |
Source: RE/MAX Experience #08367866 Report a problem | ||
| 6/13/2013 | Listed for rent | $1,200$1/sqft |
Source: RE/MAX Experience #08367866 Report a problem | ||
| 5/25/2007 | Sold | $141,000+6.8%$119/sqft |
Source: | ||
| 2/13/2007 | Sold | $132,000$112/sqft |
Source: Public Record Report a problem | ||
Public tax history
| Year | Property taxes | Tax assessment |
|---|---|---|
| 2025 | $3,619 +9.9% | $51,714 +9.5% |
| 2024 | $3,292 -0.8% | $47,223 +14.7% |
| 2023 | $3,319 +3.7% | $41,175 +9.5% |
| 2022 | $3,200 -1.4% | $37,592 +6.6% |
| 2021 | $3,245 -1.9% | $35,258 +1.6% |
| 2020 | $3,307 +2.9% | $34,696 +4.1% |
| 2019 | $3,215 +3.2% | $33,332 +3.5% |
| 2018 | $3,115 0% | $32,201 +4% |
| 2017 | $3,116 +1.7% | $30,954 +2.6% |
| 2016 | $3,062 | $30,173 +5.5% |
| 2015 | -- | $28,589 -1.3% |
| 2014 | -- | $28,957 -4.8% |
| 2013 | -- | $30,417 -8.9% |
| 2012 | -- | $33,399 -9% |
| 2011 | -- | $36,690 -5.6% |
| 2010 | -- | $38,869 -6.1% |
| 2009 | -- | $41,385 -7.4% |
| 2008 | -- | $44,698 +3.1% |
| 2007 | -- | $43,345 +37.1% |
| 2006 | -- | $31,616 |
Find assessor info on the county website
Monthly payment
Est. payment
Payment breakdown
Explore the cost of this home by adjusting the details. Changes won't be saved.Climate risks
Neighborhood: 60115
Nearby schools
Schools provided by the listing agent
- District: 428
Source: MRED as distributed by MLS GRID. This data may not be complete. We recommend contacting the local school district to confirm school assignments for this home.