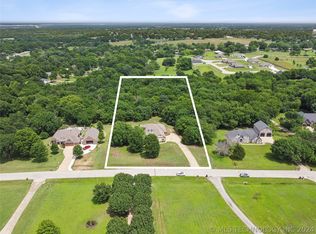
Enjoy the perfect combination of space, privacy and convenience with this Collinsville home on 3 acres m/l. The flexible floor plan features 3 bedrooms on the main level, plus an upstairs room that could easily be a 4th bedroom , game room/ theatre room . The home offers a dedicated office, formal dining, spacious living room with fireplace, hardwood flooring and a beautiful kitchen with upgraded appliances. Newer roof and windows add more value. OUTSIDE is where the property really shines! Enjoy the in-ground pool, large deck overlooking the wooded setting and plenty of room to entertain. An attached 3 - car garage, plus a new shop with a storm-shelter inside the shop, this property has it all! The shop is 30 X 50! Seller holds an Oklahoma real estate license.
Pending
$685,000
1383 N 28th St, Collinsville, OK 74021
4beds
2,987sqft
Single Family Residence
Built in 1999
3.01 Acres Lot
$663,800 Zestimate®
$229/sqft
$-- HOA
What's special
In-ground poolFlexible floor planHardwood flooringNewer roofDedicated officeFormal dining
- 6 days
- 1,913
- 195
Likely to sell faster than
Zillow last checked:
Listing updated:
Listed by:
Janet Vermillion 918-230-1915,
Coldwell Banker Select
Source: MLS Technology, Inc.,MLS#: 2632323 Originating MLS: MLS Technology
Originating MLS: MLS TechnologyFacts & features
Interior
Bedrooms & bathrooms
- Bedrooms: 4
- Bathrooms: 3
- Full bathrooms: 3
Primary bedroom
- Description: Primary Bedroom,Fireplace,Private Bath,Walk-in Closet
- Level: First
Bedroom
- Description: Bedroom,
- Level: First
Bedroom
- Description: Bedroom,
- Level: First
Bedroom
- Description: Bedroom,
- Level: Second
Primary bathroom
- Description: Primary Bath,Bathtub,Double Sink,Fireplace,Full Bath,Heater,Separate Shower,Whirlpool
- Level: First
Bathroom
- Description: Hall Bath,Full Bath,Shower Only,Vent
- Level: First
Bathroom
- Description: Hall Bath,Bathtub,Full Bath
- Level: Second
Bonus room
- Description: Additional Room,Attic
- Level: Second
Dining room
- Description: Dining Room,Formal
- Level: First
Game room
- Description: Game/Rec Room,Closet
- Level: Second
Great room
- Description: Great Room/Combo,
- Level: Second
Living room
- Description: Living Room,Fireplace
- Level: First
Office
- Description: Office,
- Level: First
Utility room
- Description: Utility Room,Inside
- Level: First
Heating
- Central, Gas, Multiple Heating Units, Radiant, Zoned
Cooling
- Central Air, 2 Units, Zoned
Appliances
- Included: Built-In Oven, Convection Oven, Cooktop, Dryer, Dishwasher, Disposal, Gas Water Heater, Microwave, Oven, Range, Refrigerator, Washer
- Laundry: Washer Hookup, Electric Dryer Hookup
Features
- Attic, Granite Counters, Vaulted Ceiling(s), Ceiling Fan(s), Electric Oven Connection, Gas Range Connection, Programmable Thermostat
- Flooring: Tile, Wood
- Doors: Insulated Doors
- Windows: Vinyl, Insulated Windows, Storm Window(s)
- Number of fireplaces: 2
- Fireplace features: Gas Log
Interior area
- Total structure area: 2,987
- Total interior livable area: 2,987 sqft
Video & virtual tour
Property
Parking
- Total spaces: 3
- Parking features: Attached, Garage, Workshop in Garage
- Attached garage spaces: 3
Features
- Levels: Two
- Stories: 2
- Patio & porch: Covered, Deck, Patio, Porch
- Exterior features: Concrete Driveway, Sprinkler/Irrigation, Landscaping, Lighting, Rain Gutters
- Pool features: Fiberglass, In Ground
- Fencing: Chain Link,Decorative,Partial,Privacy
Lot
- Size: 3.01 Acres
- Features: Greenbelt, Mature Trees, Wooded
Details
- Additional structures: Workshop
- Parcel number: 60385241961510
Construction
Type & style
- Home type: SingleFamily
- Architectural style: French Provincial
- Property subtype: Single Family Residence
Materials
- Brick, Wood Frame
- Foundation: Slab
- Roof: Asphalt,Fiberglass
Condition
- Year built: 1999
Utilities & green energy
- Sewer: Septic Tank
- Water: Public
- Utilities for property: Cable Available, Natural Gas Available, High Speed Internet Available, Satellite Internet Available, Water Available
Green energy
- Energy efficient items: Doors, Insulation, Windows
Community & HOA
Community
- Features: Gutter(s)
- Security: Safe Room Interior, Security System Owned, Smoke Detector(s)
- Subdivision: Woodview Sub
HOA
- Has HOA: No
Location
- Region: Collinsville
Financial & listing details
- Price per square foot: $229/sqft
- Tax assessed value: $530,000
- Annual tax amount: $6,718
- Date on market: 9/1/2026
- Cumulative days on market: 7 days
- Listing terms: Conventional,FHA,VA Loan
Estimated market value
$663,800
$631,000 - $697,000
$3,179/mo
Price history
| Date | Event | Price |
|---|---|---|
| 9/8/2026 | Pending sale | $685,000$229/sqft |
Source:  MLS Technology, Inc. #2632323 Report a problem MLS Technology, Inc. #2632323 Report a problem | ||
| 9/1/2026 | Listed for sale | $685,000+5.4%$229/sqft |
Source: MLS Technology, Inc. #2632323 Report a problem | ||
| 5/31/2023 | Sold | $649,900$218/sqft |
Source: MLS Technology, Inc. #2312158 Report a problem | ||
| 4/12/2023 | Pending sale | $649,900$218/sqft |
Source: MLS Technology, Inc. #2312158 Report a problem | ||
| 4/11/2023 | Listed for sale | $649,900+189.5%$218/sqft |
Source: MLS Technology, Inc. #2312158 Report a problem | ||
| 7/23/1999 | Sold | $224,500+944.2%$75/sqft |
Source: Public Record Report a problem | ||
| 11/16/1998 | Sold | $21,500$7/sqft |
Source: Public Record Report a problem | ||
| 6/8/1998 | Sold | $21,500$7/sqft |
Source: Public Record Report a problem | ||
Public tax history
| Year | Property taxes | Tax assessment |
|---|---|---|
| 2025 | $6,718 +1.7% | $57,300 |
| 2024 | $6,608 +127.2% | $57,300 +124.3% |
| 2023 | $2,909 +3.2% | $25,546 +3.1% |
| 2022 | $2,818 -1.4% | $24,773 -3.9% |
| 2021 | $2,859 -0.2% | $25,773 |
| 2020 | $2,865 +1.5% | $25,773 |
| 2019 | $2,822 +0% | $25,773 +4% |
| 2018 | $2,822 -1% | $24,773 -3.9% |
| 2017 | $2,851 +4.1% | $25,773 |
| 2016 | $2,739 | $25,773 |
| 2015 | $2,739 -1% | $25,773 |
| 2014 | $2,767 | $25,773 |
| 2013 | -- | $25,773 |
| 2012 | -- | $25,773 |
| 2011 | -- | $25,773 |
| 2010 | -- | $25,773 |
| 2009 | -- | $25,773 |
| 2008 | -- | $25,773 |
| 2007 | -- | $25,773 |
| 2006 | -- | $25,773 +5.4% |
| 2005 | -- | $24,453 |
| 2004 | $2,406 | $24,453 |
| 2003 | -- | $24,453 +3.4% |
| 2002 | -- | $23,643 +5% |
| 2001 | -- | $22,517 |
| 2000 | -- | $22,517 |
Find assessor info on the county website
Monthly payment
Est. payment
Payment breakdown
Explore the cost of this home by adjusting the details. Changes won't be saved.Climate risks
Neighborhood: 74021
Nearby schools
Schools provided by the listing agent
- Elementary: Collinsville
- Middle: Collinsville
- High: Collinsville
- District: Collinsville - Sch Dist (6)
Source: MLS Technology, Inc.. This data may not be complete. We recommend contacting the local school district to confirm school assignments for this home.
Similar homes
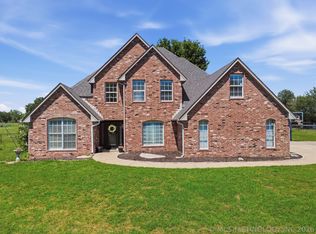
- $599,7504 bd4 ba3.7k sqft11005 E 156th St N, Collinsville, OK 74021For Sale
 MLS ID #2622260, Caroline R Gorinsky-Huesler, Coldwell Banker Select. MLS Technology, Inc.
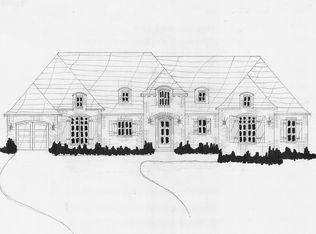
 - $550,0003 bd3 ba2.8k sqft9215 E 156th St N, Collinsville, OK 74021For Sale
 MLS ID #2617995, Julie Scott, Coldwell Banker Select. MLS Technology, Inc.
 - $529,9005 bd3 ba2.9k sqft12808 E 170th St N, Collinsville, OK 74021For Sale
 MLS ID #2629096, Jeanette Bagrosky, Coldwell Banker Select. MLS Technology, Inc.
 - $683,9004 bd3 ba3.7k sqft18322 N 119th East Ave, Collinsville, OK 74021For Sale
 MLS ID #2631127, Alex Trinidad, Executive Homes Realty, LLC. MLS Technology, Inc.
