Relax at home in your updated, lakefront, 3/2.5 1 car garage townhome in Pembroke Pines. Newer roof (2022), impact windows (2021) with original slider with shutters, new vinyl flooring (2025), freshly painted, tankless water heater, w/d on 1st floor, walking distance to pool, guest parking across from garage, enjoy the lake views from your screened patio. Community offers swimming pool, tennis and pickle ball, playground, gym, racquet ball, and guard gate. Close to hospital, highway, mall, and many stores and restaurants. Must see!!
Sold for $490,000
$490,000
1383 NW 122nd Terrace, Pembroke Pines, FL 33026
3beds
1,586sqft
Townhouse
Built in 1987
1,580 Square Feet Lot
$490,300 Zestimate®
$309/sqft
$3,058 Estimated rent
Home value
$490,300
$466,000 - $515,000
$3,058/mo
Zestimate® history
Owner options
List your home for rent
$3,058/mo
Rent Zestimate®
Find your next renter with Zillow Rental Manager. Plus, with online applications, you can quickly screen prospective tenants – for free.
$3,058/mo
Rent Zestimate®
Refinance and save
$3,656/mo
Est. payment
Refinancing to a lower rate could help reduce your monthly payments and save thousands over the life of the loan.
$3,656/mo
Est. payment
Explore your selling options
Work with a Zillow partner agent
Leverage their expertise and Zillow's premium Showcase listings to get your home seen by more buyers.
Get startedList with your own agent
Get your home in front of millions of buyers by listing it on Zillow.
Learn how to do itSell it yourself
Take full control of how buyers see your home on Zillow by listing For Sale by Owner (FSBO).
List your homeWhat's special
Zillow last checked:
Listing updated:
Listed by:
Tara Eve Miller PA 954-806-7214,
Realty ONE Group Innovation
Bought with:
Sabrina R Rosen, 3151584
Keller Williams Realty SW
Source: BeachesMLS,MLS#: B26000945 Originating MLS: BeachesMLS
Originating MLS: BeachesMLSFacts & features
Interior
Bedrooms & bathrooms
- Bedrooms: 3
- Bathrooms: 3
- Full bathrooms: 2
- 1/2 bathrooms: 1
- Main level bathrooms: 12
Heating
- Central
Cooling
- Central Air, Ceiling Fan(s)
Appliances
- Included: Dryer, Dishwasher, Electric Range, Disposal, Ice Maker, Microwave, Oven, Refrigerator, Tankless Water Heater, Water Heater, Washer
- Laundry: Inside, In Bathroom, Main Level, Lower Level, In Unit, Washer Dryer Install Allowed
Features
- Entrance Foyer, Living/Dining Room, Pantry, Separate Shower, Stacked Bedrooms, Upper Level Primary, Walk-In Closet(s)
- Flooring: Vinyl
- Windows: Storm Window(s)
- Has fireplace: No
Interior area
- Total structure area: 1,972
- Total interior livable area: 1,586 sqft
Property
Parking
- Total spaces: 3
- Parking features: Assigned, Attached, Garage, Guest
- Attached garage spaces: 1
- Uncovered spaces: 2
Accessibility
- Accessibility features: None
Features
- Levels: Two,Multi/Split
- Stories: 2
- Patio & porch: Patio, Screened
- Exterior features: Awning(s), Outdoor Living Area
- Pool features: Association, Heated
- Has spa: Yes
- Spa features: In Ground
- Has view: Yes
- View description: Lake, Water
- Has water view: Yes
- Water view: Lake,Water
- Waterfront features: Lake Front, Lake Privileges
Lot
- Size: 1,580 Square Feet
- Features: Sprinklers Automatic, < 1/4 Acre
Details
- Additional structures: Garage(s)
- Parcel number: 514012080127
- Zoning: (R-MF)
- Special conditions: Standard,Listed As-Is
- Other equipment: Call Listing Agent
Construction
Type & style
- Home type: Townhouse
- Architectural style: Split Level,Traditional
- Property subtype: Townhouse
Materials
- Attic/Crawl Hatchway(s) Insulated, Block, Concrete
- Foundation: Slab
- Roof: Fiberglass,Shingle
Condition
- Resale
- New construction: No
- Year built: 1987
Utilities & green energy
- Electric: Circuit Breakers
- Sewer: Public Sewer
- Water: Public
- Utilities for property: Cable Available, Electricity Available, Sewer Available, Water Available
Community & HOA
Community
- Features: Home Owners Association, Gated, Property Manager On-Site, Street Lights
- Security: Gated with Guard, Gated Community, Security Guard
- Subdivision: PEMBROKE LAKES SECTION SEVEN
HOA
- Has HOA: Yes
- Amenities included: Clubhouse, Fitness Center, Maintenance Grounds, Gated, Management, Maintenance, Playground, Pickleball, Pool, Parking, Sauna, Spa/Hot Tub, Security, Sidewalks, Tennis Court(s)
- Services included: Common Areas, Maintenance Grounds, Pool(s), Recreation Facilities, Reserve Fund, Security
- HOA fee: $205 monthly
- HOA name: Flamingo Villas Association
- HOA phone: 954-432-1128
Location
- Region: Pembroke Pines
Financial & listing details
- Price per square foot: $309/sqft
- Tax assessed value: $154,190
- Annual tax amount: $1,897
- Date on market: 3/12/2026
- Cumulative days on market: 61 days
- Listing terms: Cash,Conventional,Contract,FHA,VA Loan
- Electric utility on property: Yes
- Road surface type: Asphalt
Price history
| Date | Event | Price |
|---|---|---|
| 6/15/2026 | Sold | $490,000-3.7%$309/sqft |
Source:  BeachesMLS #B26000945 Report a problem BeachesMLS #B26000945 Report a problem | ||
| 5/13/2026 | Pending sale | $509,000$321/sqft |
Source: BeachesMLS #B26000945 Report a problem | ||
| 3/12/2026 | Listed for sale | $509,000+228.4%$321/sqft |
Source: BeachesMLS #B26000945 Report a problem | ||
| 9/20/2013 | Sold | $155,000+122.1%$98/sqft |
Source: Public Record Report a problem | ||
| 4/1/1987 | Sold | $69,786$44/sqft |
Source: Public Record Report a problem | ||
Public tax history
| Year | Property taxes | Tax assessment |
|---|---|---|
| 2025 | $1,897 +4.1% | $154,190 +2.9% |
| 2024 | $1,823 +6.1% | $149,850 +3% |
| 2023 | $1,719 +4.2% | $145,490 +3% |
| 2022 | $1,649 +4.7% | $141,260 +3% |
| 2021 | $1,575 -26.2% | $137,150 +1.4% |
| 2020 | $2,136 +2.9% | $135,260 +2.3% |
| 2019 | $2,076 | $132,220 +1.9% |
| 2018 | $2,076 +4.5% | $129,760 +2.1% |
| 2017 | $1,986 +1.6% | $127,100 +2.1% |
| 2016 | $1,955 +1.2% | $124,490 -12.4% |
| 2015 | $1,932 -17.2% | $142,170 +0.8% |
| 2014 | $2,332 +0.4% | $141,050 +3.8% |
| 2013 | $2,323 +20.5% | $135,870 +12.6% |
| 2012 | $1,927 -11.9% | $120,650 -10.9% |
| 2011 | $2,187 -6.7% | $135,380 +3.5% |
| 2010 | $2,344 -12% | $130,760 -15.8% |
| 2009 | $2,665 -15.5% | $155,260 -17% |
| 2008 | $3,155 -3.7% | $187,020 +3% |
| 2007 | $3,278 +2.7% | $181,580 +6.7% |
| 2006 | $3,192 | $170,120 +17.7% |
| 2005 | -- | $144,590 +15.4% |
| 2004 | $2,366 +6.8% | $125,310 +7.2% |
| 2003 | $2,215 +15.3% | $116,850 +14.3% |
| 2002 | $1,922 +12.8% | $102,200 +9.5% |
| 2001 | $1,704 +12.3% | $93,350 |
| 2000 | $1,517 | -- |
Find assessor info on the county website
Neighborhood: 33026
Nearby homes
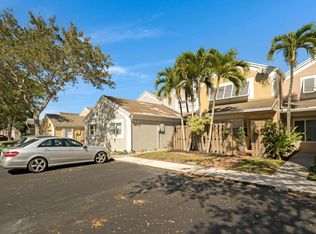
- $460,0003 bd3 ba1.4k sqft1385 NW 122nd Ter #1385, Hollywood, FL 33026Sold
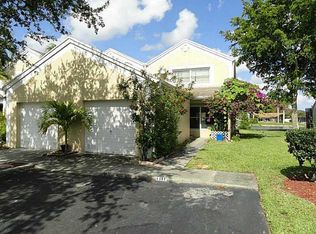
- $459,8003 bd3 ba1.5k sqft1381 NW 122nd Ter, Pembroke Pines, FL 33026Off Market
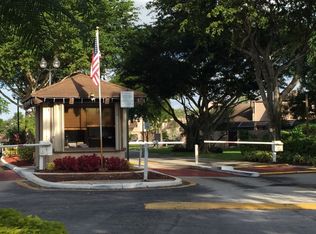
- $459,2003 bd3 ba1.6k sqft1387 NW 122nd Ter, Hollywood, FL 33026Off Market
- $452,3003 bd3 ba1.8k sqft1387 NW 122nd Ter #0, Pembroke Pines, FL 33026Off Market
- $498,3003 bd3 ba1.9k sqft1389 NW 122nd Ter, Pembroke Pines, FL 33026Off Market
- $467,0003 bd3 ba1.8k sqft1365 NW 122nd Ter, Pembroke Pines, FL 33026Off Market
- $499,2003 bd3 ba1.9k sqft1365 NW 122nd Ter #TER1365, Hollywood, FL 33026Off Market
- $460,0003 bd2 ba1.5k sqft1385 NW 122nd Ter, Pembroke Pines, FL 33026Sold
Nearby schools
GreatSchools rating
- 9/10Pembroke Lakes Elementary SchoolGrades: PK-5Distance: 0.7 mi
- 8/10Walter C. Young Middle SchoolGrades: 6-8Distance: 0.8 mi
- 5/10Charles W Flanagan High SchoolGrades: 9-12Distance: 0.8 mi
Get a cash offer in 3 minutes
Find out how much your home could sell for in as little as 3 minutes with a no-obligation cash offer.
Estimated market value
$490,300
Get a cash offer in 3 minutes
Find out how much your home could sell for in as little as 3 minutes with a no-obligation cash offer.
Estimated market value
$490,300
- Florida
- Broward County
- Pembroke Pines
- 33026
- 1383 NW 122nd Terrace
Nearby cities
Nearby neighborhoods
Nearby zip codes
Other Pembroke Pines Topics
